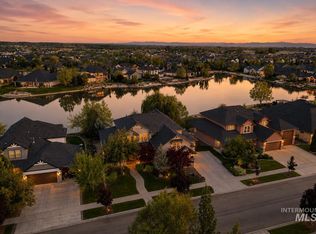
Welcome to luxury living in Eagle's premier Two Rivers community. This turnkey estate perfectly balances sophisticated entertaining with everyday comfort on a premier, private cul-de-sac lot. At the heart of the home is a chef’s kitchen featuring an oversized gathering island that flows effortlessly into a cozy den, complete with a fireplace and custom built-ins. Light-filled, open living and dining spaces pair beautifully with a dedicated home office, offering the ideal layout for modern work-from-home flexibility. The highly desirable main-level floor plan includes four spacious bedrooms, offering rare convenience and versatility. Transition seamlessly outdoors to your own private retreat—an oversized lot boasting mature landscaping and a custom backyard pergola perfect for relaxing. No detail has been overlooked: a custom family drop zone with built-in seating and cubbies greets you from the garage entry, while the finished 3-car garage boasts sleek epoxy floors, upgraded lighting, and abundant built-in storage. Beyond the property, enjoy an unparalleled resort lifestyle with exclusive access to the Two Rivers clubhouse, community pool, pickleball & tennis with scenic walking trails. A rare find where every detail has been thoughtfully curated for effortless living. This move-in ready home is a dream come true, single level living, upper bonus/bedroom. BBATVAI
Active
$1,325,000
685 W Watermoor Ct, Eagle, ID 83616
5beds
4baths
3,368sqft
:
Get pre-qualified$7,933/mo
Single Family Residence
Built in 2005
0.39 Acres Lot
$1,274,500 Zestimate®
$393/sqft
$235/mo HOA
What's special
Single level livingCustom built-insDedicated home officeMature landscapingPrivate retreatPremier private cul-de-sac lotFour spacious bedrooms
- 62 days |
- 1,191 |
- 61 |
Likely to sell faster than
Zillow last checked:
Listing updated:
Listed by:
Jane Owen Cell:208-830-9828,
Silvercreek Realty Group
Source: IMLS,MLS#: 98987413
Facts & features
Interior
Bedrooms & bathrooms
- Bedrooms: 5
- Bathrooms: 4
- Main level bathrooms: 3
- Main level bedrooms: 4
Primary bedroom
- Level: Main
- Area: 216
- Dimensions: 18 x 12
Bedroom 2
- Level: Main
- Area: 120
- Dimensions: 12 x 10
Bedroom 3
- Level: Main
- Area: 120
- Dimensions: 12 x 10
Bedroom 4
- Level: Main
- Area: 144
- Dimensions: 12 x 12
Bedroom 5
- Level: Upper
- Area: 210
- Dimensions: 15 x 14
Dining room
- Level: Main
- Area: 180
- Dimensions: 15 x 12
Kitchen
- Level: Main
- Area: 240
- Dimensions: 16 x 15
Living room
- Level: Main
- Area: 180
- Dimensions: 15 x 12
Office
- Level: Main
- Area: 120
- Dimensions: 12 x 10
Heating
- Forced Air, Natural Gas
Cooling
- Central Air
Appliances
- Included: Gas Water Heater, Dishwasher, Disposal, Microwave, Oven/Range Built-In, Refrigerator, Washer, Dryer, Water Softener Owned
Features
- Bath-Master, Bed-Master Main Level, Den/Office, Formal Dining, Great Room, Double Vanity, Walk-In Closet(s), Walk In Shower, Breakfast Bar, Pantry, Granite Counters, Number of Baths Main Level: 3, Number of Baths Upper Level: 1
- Flooring: Hardwood, Carpet
- Has basement: No
- Number of fireplaces: 1
- Fireplace features: One, Gas
Interior area
- Total structure area: 3,368
- Total interior livable area: 3,368 sqft
- Finished area above ground: 3,368
- Finished area below ground: 0
Property
Parking
- Total spaces: 3
- Parking features: Attached, Driveway
- Attached garage spaces: 3
- Has uncovered spaces: Yes
- Details: Garage: 31x22, Garage Door: 8.65
Features
- Levels: Single w/ Upstairs Bonus Room
- Patio & porch: Covered Patio/Deck
- Pool features: Community
- Fencing: Full
Lot
- Size: 0.39 Acres
- Features: 10000 SF - .49 AC, Garden, Irrigation Available, Sidewalks, Cul-De-Sac, Auto Sprinkler System, Drip Sprinkler System, Full Sprinkler System, Pressurized Irrigation Sprinkler System, Irrigation Sprinkler System
Details
- Parcel number: R8584570110
- Zoning: City of Eagle-R-2/P
Construction
Type & style
- Home type: SingleFamily
- Property subtype: Single Family Residence
Materials
- Frame, Stone, Stucco
- Roof: Composition,Architectural Style
Condition
- Year built: 2005
Details
- Builder name: Homco
Utilities & green energy
- Water: Public
- Utilities for property: Sewer Connected, Cable Connected, Broadband Internet
Community & HOA
Community
- Subdivision: Two Rivers Eagle
HOA
- Has HOA: Yes
- HOA fee: $704 quarterly
Location
- Region: Eagle
Financial & listing details
- Price per square foot: $393/sqft
- Tax assessed value: $917,600
- Annual tax amount: $2,908
- Date on market: 5/22/2026
- Listing terms: Consider All
- Ownership: Fee Simple
- Road surface type: Paved
Estimated market value
$1,274,500
$1.21M - $1.34M
$5,442/mo
Price history
Price history is unavailable.
Public tax history
| Year | Property taxes | Tax assessment |
|---|---|---|
| 2025 | $3,210 -9.9% | $917,600 +1.9% |
| 2024 | $3,563 -11.2% | $900,200 -0.8% |
| 2023 | $4,013 +14% | $907,100 -10.3% |
| 2022 | $3,521 +3.5% | $1,011,600 +43.6% |
| 2021 | $3,401 -16.8% | $704,300 +32.4% |
| 2020 | $4,086 +0.9% | $531,800 +1.3% |
| 2019 | $4,050 +3.1% | $524,800 +6.8% |
| 2018 | $3,927 -1.2% | $491,500 +7% |
| 2017 | $3,975 | $459,200 +6.1% |
| 2016 | $3,975 | $433,000 -6.7% |
| 2015 | $3,975 +84.8% | $464,300 +21% |
| 2012 | $2,151 -39.2% | $383,800 -2.5% |
| 2011 | $3,537 +19% | $393,500 +7.8% |
| 2010 | $2,973 -24.6% | $365,000 -20.8% |
| 2009 | $3,942 | $460,700 -22% |
| 2007 | -- | $590,700 +13.8% |
| 2006 | -- | $519,200 |
Find assessor info on the county website
Monthly payment
Est. payment
Payment breakdown
Explore the cost of this home by adjusting the details. Changes won't be saved.Climate risks
Neighborhood: 83616
Nearby schools
GreatSchools rating
- 10/10Cecil D Andrus Elementary SchoolGrades: PK-5Distance: 1.6 mi
- 10/10Eagle Middle SchoolGrades: 6-8Distance: 1.9 mi
- 10/10Eagle High SchoolGrades: 9-12Distance: 2.4 mi
Schools provided by the listing agent
- Elementary: Andrus
- Middle: Eagle Middle
- High: Eagle
- District: West Ada School District
Source: IMLS. This data may not be complete. We recommend contacting the local school district to confirm school assignments for this home.
- $620,100-- bd-- ba-- sqftW Watermoor Ct, Eagle, ID 83616Off Market
- $619,900-- bd-- ba-- sqftW Watermoor Ct, Eagle, ID 83616Off Market
- $1,190,1004 bd4 ba3.8k sqft649 W Watermoor Ct, Eagle, ID 83616Off Market
- $1,291,1004 bd3 ba3.8k sqft674 W Watermoor Ct, Eagle, ID 83616Off Market

- $--3 bd4 ba4.3k sqft721 W Watermoor Ct, Eagle, ID 83616Sold
- $1,431,8005 bd5 ba5.1k sqft1579 S Lake Crest Way, Eagle, ID 83616Off Market
- $1,874,5005 bd5 ba6.1k sqft698 W Watermoor Ct, Eagle, ID 83616Off Market
- $1,698,3004 bd4 ba4.6k sqft747 W Watermoor Ct, Eagle, ID 83616Off Market
A local agent can set up tours, give advice and negotiate with sellers.
A local lender can help you make sure your offer is ready when you are.
Similar homes
- $1,199,9004 bd4 ba3.2k sqft1164 S Island Glenn Way, Eagle, ID 83616Active
 MLS ID #98991542, Marla Berger, Silvercreek Realty Group. IMLS
 - $1,495,0004 bd4 ba4k sqft6103 W Founders Dr, Eagle, ID 83616Back on Market
 MLS ID #98994847, Megan Burmeister, Wuertz Real Estate. IMLS
 - $1,299,9994 bd4 ba3.2k sqft2162 N Payette River Way, Eagle, ID 83616Active
 MLS ID #98988694, Gary Voss, Silvercreek Realty Group. IMLS
 - $1,499,9994 bd4 ba3.9k sqft1102 N Lionbridge Ave, Eagle, ID 83616Active
 MLS ID #98986899, Georgie Pitron, Group One Sotheby's Int'l Realty. IMLS
 - $1,250,0005 bd5 ba3.5k sqft2061 N Synergy Ave, Eagle, ID 83616ActiveMLS ID #98982299, Andrea Eshelman, Homes of Idaho. IMLS
- $1,275,0006 bd4 ba4.3k sqft3160 E Springwood Dr, Meridian, ID 83642NewMLS ID #98994852, Anmol Rattan, NAI Select, LLC. IMLS
- $1,449,9503 bd4 ba2.5k sqft1200 N Beverly Dr, Eagle, ID 83616ActiveMLS ID #98985630, Brett Hughes, Boise Premier Real Estate. IMLS
- $1,250,0004 bd3 ba2.9k sqft2520 N Annadale Ave, Eagle, ID 83616ActiveMLS ID #98989760, Cara Hipwell, Homes of Idaho. IMLS
- $1,145,0004 bd4 ba3.4k sqft2559 N Synergy Ave, Eagle, ID 83616ActiveMLS ID #98987021, Lonni Mcdonough, Silvercreek Realty Group. IMLS
- $1,249,9996 bd5 ba4.2k sqft2097 N World Cup Way, Eagle, ID 83616ActiveMLS ID #98980999, Michelle Welch, John L Scott Boise. IMLS
- $1,000,0004 bd3 ba2.5k sqft2387 S Chipper Way, Eagle, ID 83616ActiveMLS ID #98990907, Lauren Clark, Homes of Idaho. IMLS
- $1,275,0004 bd4 ba3.2k sqft5008 W Strant St, Eagle, ID 83616ActiveMLS ID #98988866, Kristina Cleaver, Point Realty LLC. IMLS
- $1,895,0005 bd5 ba4.2k sqft441 W Fordham Dr, Eagle, ID 83616ActiveMLS ID #98993369, Alei Merrill, ALEI International. IMLS
- $899,9004 bd3 ba2.6k sqft1670 S Willow Lake Way, Eagle, ID 83616ActiveMLS ID #98991839, Brittany Brown, Boise Premier Real Estate. IMLS
- $1,100,0004 bd4 ba3.4k sqft6070 W Piaffe Ct, Eagle, ID 83616ActiveMLS ID #98992720, Alei Merrill, ALEI International. IMLS
- $1,225,9005 bd4 ba3.2k sqft7703 W Corinthia St, Eagle, ID 83616ActiveMLS ID #98981486, Michelene Cromwell, Silvercreek Realty Group. IMLS
- $1,350,0004 bd4 ba3.5k sqft3835 W Sugar Tree Ct, Meridian, ID 83646ActiveMLS ID #98992368, Denise Thiry, Keller Williams Realty Boise. IMLS
- $1,128,0004 bd4 ba3.4k sqft5292 W Piaffe St, Eagle, ID 83616ActiveMLS ID #98984063, Arden Tomosky, Real Broker LLC. IMLS
- $1,850,0005 bd4 ba4.9k sqft3236 S Kingsbury Way, Eagle, ID 83616ActiveMLS ID #98979440, Michelle Seusy, Boise Premier Real Estate. IMLS
- $787,0005 bd4 ba3.2k sqft575 N Pebble Beach Way, Eagle, ID 83616ActiveMLS ID #98989643, Regina Collins, Homes of Idaho. IMLS
