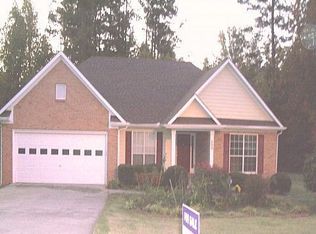
Welcome to 685 Washington Drive, a fully renovated 4-bedroom, 2.5-bath home set in a quiet, established Jonesboro community. From the moment you arrive, the dramatic two-story foyer makes a memorable first impression, leading into a bright two-story family room where an elegant catwalk overlook and generous natural light enhance the open-concept layout. The designer kitchen is a standout, completely upgraded with brand-new cabinetry, beautiful quartz countertops, and a full suite of LG stainless steel appliances, including a gas range, microwave, dishwasher, and refrigerator. A washer and dryer are also included for added convenience. Just beyond, the formal dining room and sunny breakfast room offer flexible spaces for both entertaining and everyday meals. The main-level owner's suite provides comfort and privacy, conveniently located near the heart of the home. Upstairs, three generously sized secondary bedrooms surround a versatile loft area that works well as a study nook, computer workspace, or relaxed lounge. Thoughtful details define this high-end renovation, with new hardwood flooring throughout, modern lighting, sleek black hardware, faux wood blinds on every window, and an integrated Smart Home System. The level lot features a private backyard ideal for play, gardening, or weekend gatherings, while a three-year-old roof adds lasting peace of mind. A nearby neighborhood park invites afternoon outings and outdoor recreation. Move-in ready and beautifully updated, this home blends modern style with practical comfort. It's a rare opportunity you won't want to miss, so schedule your showing today.
Closed
Zillow last checked:
Listing updated:
Bought with:
Dana Peeples, 328591
Unlock Realty Group
Source: FMLS GA,MLS#: 7788115
Price history
| Date | Event | Price |
|---|---|---|
| 8/28/2026 | Sold | $315,000$147/sqft |
Source:  FMLS GA #7788115 Report a problem FMLS GA #7788115 Report a problem | ||
| 8/12/2026 | Pending sale | $315,000$147/sqft |
Source:  GAMLS #10785539 Report a problem GAMLS #10785539 Report a problem | ||
| 8/3/2026 | Price change | $315,000-10%$147/sqft |
Source: GAMLS #10785539 Report a problem | ||
| 6/14/2026 | Listed for sale | $350,000$163/sqft |
Source: FMLS GA #7788115 Report a problem | ||
| 6/12/2026 | Listing removed | $350,000$163/sqft |
Source: GAMLS #10763555 Report a problem | ||
| 5/13/2026 | Listed for sale | $350,000+150%$163/sqft |
Source: GAMLS #10763555 Report a problem | ||
| 7/20/2000 | Sold | $140,000$65/sqft |
Source: Public Record Report a problem | ||
Nearby homes
Get a cash offer in 3 minutes
Find out how much your home could sell for in as little as 3 minutes with a no-obligation cash offer.
Estimated market value
$312,500
