685 Whisper Woods is a carefully maintained 4 bedroom, 3.5 bath home with 4208 square feet blending thoughtful design with premium upgrades throughout. Situated on the 5th hole of the Eaglebrooke golf course, it is a private retreat in a suburban setting. When you enter through the raw iron double doors you will notice the custom tile work and crown molding that accents the open living and dining spaces. The chef's kitchen is a modern design with cherry cabinets, hosting all stainless steel appliances and a generous pantry. In close proximity a full walkup wet bar. The owner’s suite features a luxurious bath with a high-end spa shower, jetted tub, and recent granite counters. It extends through to a space perfect for an exercise retreat or nursery. Guest bedrooms provide flexibility, with one optional bay window bonus room perfect for work or relaxation. The laundry area and three full baths are modernized, while closet systems and custom cabinetry enhance storage. Light flows into the home from insulated, tinted Low-E windows and sliders, leading to an outdoor living area with an extended travertine patio, spa and pool, and a fully equipped outdoor kitchen with an infrared grill and outdoor refrigerator. The home includes a marble gas fireplace in the main living space for the perfect ambiance. Recent upgrades like a beehive smart sprinkler system, fresh paint, rain gutters, newer water heater, Ring security, epoxy garage floor, and custom media storage deliver worry-free, move-in ready comfort. With its attached 3 car garage, fresh landscaping, and premier location in Eaglebrooke—a gated semi-private golf community featuring tennis, pool, dining, and top-rated schools—this home is functional, luxurious, and distinguished, a perfect fit for those looking for a resort lifestyle in South Lakeland.
Sold for $1,100,000
$1,100,000
685 WHISPER WOODS DRIVE, LAKELAND, FL 33813
4beds
4,208sqft
Single Family Residence
Built in 2006
0.3 Acres Lot
$-- Zestimate®
$261/sqft
$3,914 Estimated rent
Home value
Not available
Estimated sales range
Not available
$3,914/mo
Zestimate® history
Owner options
List your home for rent
$3,914/mo
Rent Zestimate®
Find your next renter with Zillow Rental Manager. Plus, with online applications, you can quickly screen prospective tenants – for free.
$3,914/mo
Rent Zestimate®
Refinance and save
$7,318/mo
Est. payment
Refinancing to a lower rate could help reduce your monthly payments and save thousands over the life of the loan.
$7,318/mo
Est. payment
Explore your selling options
Work with a Zillow partner agent
Leverage their expertise and Zillow's premium Showcase listings to get your home seen by more buyers.
Get startedList with your own agent
Get your home in front of millions of buyers by listing it on Zillow.
Learn how to do itSell it yourself
Take full control of how buyers see your home on Zillow by listing For Sale by Owner (FSBO).
List your homeWhat's special
Marble gas fireplaceOutdoor kitchenRecent granite countersCustom media storageLuxurious bathInfrared grillCustom tile work
Zillow last checked:
Listing updated:
Listed by:
Noah Stevens 863-400-1172,
REAL BROKER, LLC 855-450-0442
Bought with:
Kelly Fain, 3311965
KELLER WILLIAMS REALTY SMART
Source: Stellar MLS,MLS#: O6356053 Originating MLS: Orlando Regional
Originating MLS: Orlando Regional
Facts & features
Interior
Bedrooms & bathrooms
- Bedrooms: 4
- Bathrooms: 4
- Full bathrooms: 3
- 1/2 bathrooms: 1
Rooms
- Room types: Den/Library/Office, Family Room, Dining Room, Living Room, Utility Room
Primary bedroom
- Features: Ceiling Fan(s), En Suite Bathroom, Walk-In Closet(s)
- Level: First
- Area: 360 Square Feet
- Dimensions: 24x15
Other
- Features: Window/Skylight in Bath, No Closet
- Level: First
- Area: 132 Square Feet
- Dimensions: 12x11
Bedroom 2
- Features: Storage Closet
- Level: First
- Area: 352 Square Feet
- Dimensions: 22x16
Bedroom 3
- Features: Ceiling Fan(s), Coat Closet
- Level: First
- Area: 238 Square Feet
- Dimensions: 17x14
Bedroom 4
- Features: Ceiling Fan(s), Walk-In Closet(s)
- Level: First
- Area: 221 Square Feet
- Dimensions: 17x13
Primary bathroom
- Features: Bath With Whirlpool, Dual Sinks, En Suite Bathroom, Exhaust Fan, Granite Counters, Makeup/Vanity Space, Multiple Shower Heads, Rain Shower Head, Split Vanities, Stone Counters, Tub with Separate Shower Stall, Water Closet/Priv Toilet, Window/Skylight in Bath, No Closet
- Level: First
- Area: 195 Square Feet
- Dimensions: 15x13
Bathroom 2
- Features: Exhaust Fan, Granite Counters, Makeup/Vanity Space, Tub With Shower, Window/Skylight in Bath, Linen Closet
- Level: First
- Area: 66 Square Feet
- Dimensions: 11x6
Bathroom 3
- Features: Exhaust Fan, Granite Counters, Shower No Tub, Single Vanity, Linen Closet
- Level: First
- Area: 54 Square Feet
- Dimensions: 9x6
Dinette
- Features: Ceiling Fan(s)
- Level: First
- Area: 192 Square Feet
- Dimensions: 16x12
Dining room
- Level: First
- Area: 208 Square Feet
- Dimensions: 16x13
Family room
- Features: Ceiling Fan(s)
- Level: First
- Area: 306 Square Feet
- Dimensions: 18x17
Kitchen
- Features: Bar, Breakfast Bar, Pantry, Granite Counters, Kitchen Island, Wet Bar
- Level: First
- Area: 399 Square Feet
- Dimensions: 21x19
Laundry
- Features: Linen Closet
- Level: First
- Area: 91 Square Feet
- Dimensions: 13x7
Living room
- Level: First
- Area: 462 Square Feet
- Dimensions: 22x21
Office
- Level: First
- Area: 216 Square Feet
- Dimensions: 18x12
Heating
- Electric, Heat Pump
Cooling
- Central Air, Zoned
Appliances
- Included: Bar Fridge, Oven, Cooktop, Dishwasher, Microwave, Range Hood, Tankless Water Heater
- Laundry: Electric Dryer Hookup, Inside, Laundry Room, Washer Hookup
Features
- Cathedral Ceiling(s), Ceiling Fan(s), Coffered Ceiling(s), Crown Molding, Eating Space In Kitchen, High Ceilings, Kitchen/Family Room Combo, L Dining, Open Floorplan, Primary Bedroom Main Floor, Solid Wood Cabinets, Split Bedroom, Stone Counters, Thermostat, Tray Ceiling(s), Walk-In Closet(s), Wet Bar
- Flooring: Carpet, Tile
- Doors: Outdoor Grill, Outdoor Kitchen, Sliding Doors
- Has fireplace: Yes
- Fireplace features: Family Room, Gas
Interior area
- Total structure area: 5,604
- Total interior livable area: 4,208 sqft
Property
Parking
- Total spaces: 3
- Parking features: Driveway, Garage Door Opener, Garage Faces Side, Oversized, Workshop in Garage
- Attached garage spaces: 3
- Has uncovered spaces: Yes
Features
- Levels: One
- Stories: 1
- Patio & porch: Covered, Front Porch, Patio, Screened
- Exterior features: Awning(s), Irrigation System, Lighting, Outdoor Grill, Outdoor Kitchen, Private Mailbox, Rain Gutters, Sidewalk
- Has private pool: Yes
- Pool features: In Ground, Screen Enclosure
- Has spa: Yes
- Spa features: Heated, In Ground
- Has view: Yes
- View description: Golf Course
Lot
- Size: 0.3 Acres
- Features: Near Golf Course, On Golf Course, Sidewalk
- Residential vegetation: Mature Landscaping, Oak Trees
Details
- Additional structures: Outdoor Kitchen
- Parcel number: 242930290808000330
- Special conditions: None
Construction
Type & style
- Home type: SingleFamily
- Architectural style: Custom
- Property subtype: Single Family Residence
Materials
- Block, Stucco
- Foundation: Slab
- Roof: Slate
Condition
- New construction: No
- Year built: 2006
Details
- Builder name: Arthur Rutenburg
Utilities & green energy
- Sewer: Public Sewer
- Water: Public
- Utilities for property: BB/HS Internet Available, Cable Available, Electricity Available, Electricity Connected, Natural Gas Available, Natural Gas Connected, Public, Sewer Available, Sewer Connected, Sprinkler Recycled, Underground Utilities, Water Available, Water Connected
Green energy
- Water conservation: Irrigation-Reclaimed Water
Community & HOA
Community
- Features: Clubhouse, Deed Restrictions, Gated Community - Guard, Golf Carts OK, Golf, Irrigation-Reclaimed Water, Pool, Restaurant, Sidewalks
- Security: Smoke Detector(s)
- Pet fee: $0 monthly
- Subdivision: EAGLEBROOKE
HOA
- Has HOA: Yes
- Amenities included: Clubhouse, Fence Restrictions, Gated, Golf Course, Pickleball Court(s), Pool, Recreation Facilities, Security, Tennis Court(s)
- Services included: 24-Hour Guard, Community Pool, Security
- HOA fee: $11 monthly
- HOA name: Joanna Likar
- HOA phone: 863-701-0401
Location
- Region: Lakeland
Financial & listing details
- Price per square foot: $261/sqft
- Tax assessed value: $888,294
- Annual tax amount: $8,109
- Date on market: 11/13/2025
- Cumulative days on market: 117 days
- Listing terms: Cash,Conventional
- Ownership: Fee Simple
- Total actual rent: 0
- Electric utility on property: Yes
- Road surface type: Asphalt, Paved
Price history
| Date | Event | Price |
|---|---|---|
| 5/7/2026 | Sold | $1,100,000-6.4%$261/sqft |
Source:  Stellar MLS #O6356053 Report a problem Stellar MLS #O6356053 Report a problem | ||
| 3/11/2026 | Pending sale | $1,175,000$279/sqft |
Source: Stellar MLS #O6356053 Report a problem | ||
| 11/13/2025 | Listed for sale | $1,175,000+130.4%$279/sqft |
Source: Stellar MLS #O6356053 Report a problem | ||
| 8/25/2011 | Sold | $510,000-15%$121/sqft |
Source: Public Record Report a problem | ||
| 9/14/2010 | Sold | $600,000$143/sqft |
Source: Public Record Report a problem | ||
Public tax history
| Year | Property taxes | Tax assessment |
|---|---|---|
| 2025 | $7,369 +2.9% | $589,359 +2.9% |
| 2024 | $7,160 +1.9% | $572,749 +3% |
| 2023 | $7,027 +2% | $556,067 +3% |
| 2022 | $6,890 -0.9% | $539,871 +3% |
| 2021 | $6,952 +0.7% | $524,147 +1.4% |
| 2020 | $6,906 -0.4% | $516,910 +2.3% |
| 2019 | $6,934 -27.9% | $505,288 +1.9% |
| 2018 | $9,612 +3.1% | $495,867 +2.1% |
| 2017 | $9,325 +39.7% | $485,668 +2.1% |
| 2016 | $6,676 -1.7% | $475,679 +0.7% |
| 2015 | $6,790 -15.2% | $472,372 +0.8% |
| 2014 | $8,010 +18% | $468,623 +1.5% |
| 2013 | $6,787 -1.4% | $461,698 -2.1% |
| 2012 | $6,884 +2.1% | $471,582 +3% |
| 2011 | $6,743 +11.4% | $457,847 +12.4% |
| 2010 | $6,053 -27.2% | $407,319 -21.2% |
| 2009 | $8,310 -2% | $516,628 -7.8% |
| 2008 | $8,479 | $560,467 |
| 2007 | -- | -- |
| 2006 | $1,562 | -- |
| 2005 | -- | -- |
| 2004 | -- | -- |
| 2003 | $1,338 +285.6% | $78,000 +294.7% |
| 2002 | $347 | $19,760 |
Find assessor info on the county website
Neighborhood: 33813
Nearby homes
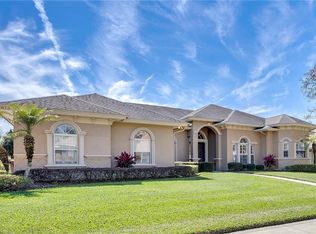
- $738,9004 bd3 ba3.1k sqft675 Whisper Woods Dr, Lakeland, FL 33813Off Market
- $923,0004 bd3 ba3.6k sqft695 Whisper Woods Dr, Lakeland, FL 33813Off Market
- $887,5004 bd3 ba3.7k sqft684 Whisper Woods Dr, Lakeland, FL 33813Off Market
- $721,3004 bd3 ba3.3k sqft694 Whisper Woods Dr, Lakeland, FL 33813Off Market
- $729,9004 bd4 ba2.8k sqft705 Whisper Woods Dr, Lakeland, FL 33813Off Market
- $701,6003 bd3 ba2.9k sqft665 Whisper Woods Dr, Lakeland, FL 33813Off Market
- $655,0004 bd4 ba3.2k sqft674 Whisper Woods Dr, Lakeland, FL 33813Sold
- $599,3004 bd3 ba2.8k sqft704 Whisper Woods Dr, Lakeland, FL 33813Off Market
Nearby schools
GreatSchools rating
- 4/10Scott Lake Elementary SchoolGrades: PK-5Distance: 1.7 mi
- 4/10Lakeland Highlands Middle SchoolGrades: 6-8Distance: 3.2 mi
- 5/10George W. Jenkins Senior High SchoolGrades: 9-12Distance: 2.6 mi
Schools provided by the listing agent
- Elementary: Scott Lake Elem
- Middle: Lakeland Highlands Middl
- High: George Jenkins High
Source: Stellar MLS. This data may not be complete. We recommend contacting the local school district to confirm school assignments for this home.


Get pre-qualified for a loan
At Zillow Home Loans, we can pre-qualify you in as little as 5 minutes with no impact to your credit score.An equal housing lender. NMLS #10287.
- Florida
- Polk County
- Lakeland
- 33813
- 685 WHISPER WOODS DRIVE
