Skip main navigation
Sold for $455,000
  • $455,000

    6850 119TH PLACE, LARGO, FL 33773

    3beds
    1,391sqft
    Single Family Residence
    Built in 1978
    6,704 Square Feet Lot
    $459,100 Zestimate®
    $327/sqft
    $3,470 Estimated rent

    Home value

    $459,100

    $436,000 - $482,000

    $3,470/mo

    Zestimate® history
    Loading
    Loading...

    Owner options

    List your home for rent

    $3,470/mo

    Rent Zestimate®

    Find your next renter with Zillow Rental Manager. Plus, with online applications, you can quickly screen prospective tenants – for free.

    Learn more

    $3,470/mo

    Rent Zestimate®

    Refinance and save

    $3,153/mo

    Est. payment

    Refinancing to a lower rate could help reduce your monthly payments and save thousands over the life of the loan.

    See today's rates

    $3,153/mo

    Est. payment

    Explore your selling options

    Work with a Zillow partner agent

    Leverage their expertise and Zillow's premium Showcase listings to get your home seen by more buyers.

    Get started

    List with your own agent

    Get your home in front of millions of buyers by listing it on Zillow.

    Learn how to do it

    Sell it yourself

    Take full control of how buyers see your home on Zillow by listing For Sale by Owner (FSBO).

    List your home

    What's special

    Custom fireplaceSpacious floor planCustom craftsmanship throughoutInviting living spaceSolid block homeUnder-cabinet lightingSparkling in-ground pool
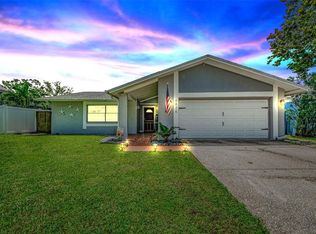
    Welcome to your own private retreat in the heart of Pinellas County! This beautifully maintained solid block home offers the perfect combination of quality craftsmanship, comfort, convenience, and investment potential. Situated in a non-flood zone, this home has never experienced storm damage, providing valuable peace of mind for years to come! Whether you’re searching for your forever home, a seasonal getaway, or an income-producing property, this one checks all the boxes. Lovingly maintained by the homeowner, a licensed general contractor, this home showcases custom craftsmanship throughout. At the heart of the home is a custom-built kitchen featuring solid maple cabinetry with pull-out shelving, under-cabinet lighting, and thoughtful details designed for both beauty and functionality. The inviting living space is anchored by a custom fireplace designed to perfectly complement the kitchen’s finishes, creating a warm and elegant focal point for gatherings. The spacious floor plan flows seamlessly, providing additional year-round living space while overlooking your own private backyard oasis. Outside, you’ll find a sparkling in-ground pool, beautiful brick paver walkways and patios, and plenty of room to entertain, relax, or enjoy Florida’s sunshine in complete privacy. Both bathrooms have been beautifully upgraded with custom stone and tile work, reflecting the same attention to detail found throughout the home. Major updates provide peace of mind, including a new roof and A/C (2021), while the attached two-car garage offers ample parking and storage. For investors, this property is even more appealing with short-term rentals permitted, making it an excellent opportunity for vacation rental income or a flexible investment property. Location truly sets this home apart. Centrally located in Pinellas County, you’re only 20 minutes from Tampa International Airport, 20 minutes from the world-famous Gulf beaches, and just a short drive to Downtown St. Petersburg, Clearwater, shopping, dining, parks, and everything the Tampa Bay area has to offer. Finding a solid block pool home with custom craftsmanship, major system updates, a two-car garage, short-term rental potential, and this unbeatable central location is becoming increasingly rare. Schedule your private showing today and experience everything this exceptional home has to offer.

    Zillow last checked:

    Listing updated:

    Listed by:

    Nicholas Valeriano 516-350-7566,

    CORCORAN DWELLINGS 727-888-4663

    Bought with:

    Donna Marley, 3555502

    KELLER WILLIAMS ST PETE REALTY

    Bunni Longwell, 3140317

    KELLER WILLIAMS ST PETE REALTY

    Source: Stellar MLS,MLS#: TB8527269MLS LogoOriginating MLS: Suncoast Tampa

    Facts & features

    Interior

    Bedrooms & bathrooms
    • Bedrooms: 3
    • Bathrooms: 2
    • Full bathrooms: 2
    Rooms
    • Room types: Bonus Room
    Primary bedroom
    • Features: Built-in Closet
    • Level: First
    • Area: 170.97 Square Feet
    • Dimensions: 13.9x12.3
    Bedroom 2
    • Features: Walk-In Closet(s)
    • Level: First
    • Area: 128.7 Square Feet
    • Dimensions: 13x9.9
    Bedroom 3
    • Features: Walk-In Closet(s)
    • Level: First
    • Area: 157.76 Square Feet
    • Dimensions: 13.6x11.6
    Primary bathroom
    • Level: First
    • Area: 42.4 Square Feet
    • Dimensions: 5.3x8
    Bathroom 2
    • Level: First
    • Area: 43.2 Square Feet
    • Dimensions: 5.4x8
    Kitchen
    • Level: First
    • Area: 288.96 Square Feet
    • Dimensions: 12.9x22.4
    Living room
    • Level: First
    • Area: 257.6 Square Feet
    • Dimensions: 11.5x22.4
    Heating
    • Central, Electric
    Cooling
    • Central Air
    Appliances
    • Included: Dishwasher, Disposal, Dryer, Microwave, Range, Refrigerator, Washer
    • Laundry: Electric Dryer Hookup, In Garage, Washer Hookup
    Features
    • Cathedral Ceiling(s), Ceiling Fan(s), Crown Molding, Eating Space In Kitchen, High Ceilings, Kitchen/Family Room Combo, Living Room/Dining Room Combo, Open Floorplan, Solid Surface Counters, Thermostat
    • Flooring: Ceramic Tile, Tile
    • Doors: French Doors
    • Has fireplace: Yes
    • Fireplace features: Family Room, Wood Burning
    Interior area
    • Total structure area: 2,139
    • Total interior livable area: 1,391 sqft

    Property

    Parking
    • Total spaces: 2
    • Parking features: Curb Parking, Driveway, Ground Level, Off Street, On Street
    • Attached garage spaces: 2
    • Has uncovered spaces: Yes
    Features
    • Levels: One
    • Stories: 1
    • Patio & porch: Enclosed, Rear Porch
    • Exterior features: Awning(s), Lighting, Permeable Paving, Private Mailbox, Private Yard, Sidewalk
    • Has private pool: Yes
    • Pool features: In Ground
    • Fencing: Wood
    Lot
    • Size: 6,704 Square Feet
    • Dimensions: 60 x 112
    • Features: Sidewalk
    Details
    • Parcel number: 073016690520020080
    • Special conditions: None

    Construction

    Type & style
    • Home type: SingleFamily
    • Architectural style: Patio
    • Property subtype: Single Family Residence
    Materials
    • Block, Concrete
    • Foundation: Concrete Perimeter, Crawlspace
    • Roof: Shingle
    Condition
    • New construction: No
    • Year built: 1978

    Utilities & green energy

    • Sewer: Public Sewer
    • Water: Public
    • Utilities for property: Cable Available, Electricity Available, Public, Sewer Available, Water Available

    Community & HOA

    Community
    • Pet fee: $0 monthly
    • Subdivision: PINEBROOK ESTATES
    HOA
    • Has HOA: No
    Location
    • Region: Largo

    Financial & listing details

    • Price per square foot: $327/sqft
    • Tax assessed value: $279,168
    • Annual tax amount: $1,801
    • Date on market: 7/13/2026
    • Cumulative days on market: 2 days
    • Listing terms: Cash,Conventional,FHA,VA Loan
    • Ownership: Fee Simple
    • Total actual rent: 0
    • Electric utility on property: Yes
    • Road surface type: Paved

    Price history

    DateEventPrice
    8/17/2026Sold$455,000-1.1%$327/sqft
    Source: Stellar MLS #TB8527269 Report a problem
    8/11/2026Listed for sale$460,000$331/sqft
    Source: Stellar MLS #TB8527269 Report a problem
    7/17/2026Contingent$460,000$331/sqft
    Source: Stellar MLS #TB8527269 Report a problem
    7/13/2026Listed for sale$460,000-7.1%$331/sqft
    Source: Stellar MLS #TB8527269 Report a problem
    11/17/2024Listing removed--
    Source: Owner Report a problem
    10/22/2024Price change$495,000-1%$356/sqft
    Source: Owner Report a problem
    10/1/2024Listed for sale$500,000+0.2%$359/sqft
    Source: Owner Report a problem
    8/11/2024Listing removed--
    Source: Owner Report a problem
    7/30/2024Price change$499,000+0.8%$359/sqft
    Source: Owner Report a problem
    6/25/2024Listed for sale$495,000+211.3%$356/sqft
    Source: Owner Report a problem
    9/22/2004Sold$159,000+29.4%$114/sqft
    Source: Public Record Report a problem
    1/13/2003Sold$122,900$88/sqft
    Source: Public Record Report a problem

    Public tax history

    YearProperty taxesTax assessment
    2025$1,802 +6.2%$131,689 +2.9%
    2024$1,697 +2.6%$127,978 +3%
    2023$1,654 +3.8%$124,250 +3%
    2022$1,594 +2.2%$120,631 +3%
    2021$1,560 +5.5%$117,117 +1.4%
    2020$1,479 +2.6%$115,500 +2.3%
    2019$1,441 $112,903 +1.9%
    2018$1,441 +2.1%$110,798 +2.1%
    2017$1,412 +3.2%$108,519 +2.1%
    2016$1,368 -1.9%$106,287 +0.7%
    2015$1,394 +0.8%$105,548 +0.8%
    2014$1,383 +1.1%$104,710 +1.5%
    2013$1,367 +2.4%$103,163 +1.7%
    2012$1,335 $101,439 +3%
    2011-- $98,484 -14.9%
    2010-- $115,709 -12.1%
    2009-- $131,703 -13.6%
    2008$2,267 $152,348 +3%
    2007-- $147,911 +5.6%
    2005-- $140,100 +10.8%
    2004$2,818 +101.8%$126,400 +7.1%
    2003$1,396 +4.4%$118,000 +12.5%
    2002$1,338 $104,900 +12.8%
    2001$1,338 +4.7%$93,000 +6.5%
    2000$1,277 $87,300
    Find assessor info on the county website

    Neighborhood: Pinebrook Estates

    Nearby schools

    GreatSchools rating
    Schools provided by the listing agent
    • Elementary: Walsingham Elementary-PN
    • Middle: Fitzgerald Middle-PN
    • High: Pinellas Park High-PN

    Source: Stellar MLS. This data may not be complete. We recommend contacting the local school district to confirm school assignments for this home.

    Get a cash offer in 3 minutes
    Find out how much your home could sell for in as little as 3 minutes with a no-obligation cash offer.
    Estimated market value
    $459,100
    Get a cash offer in 3 minutes
    Find out how much your home could sell for in as little as 3 minutes with a no-obligation cash offer.
    Estimated market value
    $459,100