Looking for a picturesque Sauk Rapids farmhouse on your own slice of paradise? Welcome home! Set on 4.34 acres the property has thoughtful maple tree plantings, many mature trees, an orchard featuring different apple varieties, plum, peach, and pear trees, plus established asparagus beds and three large gardens. This charming two-story offer timeless character with original woodwork, hardwood floors, and built-ins throughout. The expansive living room showcases stunning columns with built-ins. An additional room on the main level offers great flexibility as a home office or flex space. The back entry porch offers plenty of space for coats and boots, plus a large walk-in closet that doubles as a pantry! And an expansive covered front porch for relaxing. Upstairs you’ll find three bedrooms all with large walk-in closets, plus the ¾ bathroom featuring a classic clawfoot tub. The main floor includes an updated full bathroom and a refreshed kitchen with stainless steel appliances. Downstairs is a clean, large “unfinished” basement that is fully tiled and ready for your vision. The oversized 28x48 garage provides ample space, with half featuring in-floor heat, 100-amp service & 220V outlet. There is also a spacious grain shed for seasonal storage and equipment. This space could be adapted for small animals. Very efficient Plenum Heating System. Peaceful, private, 20 minutes from everything, and full of charm-country living at its best!
Closed
$417,000
6850 65th St NE, Sauk Rapids, MN 56379
3beds
1,972sqft
Single Family
Built in 1921
4.34 Acres Lot
$417,800 Zestimate®
$211/sqft
$2,463 Estimated rent
Home value
$417,800
$397,000 - $439,000
$2,463/mo
Zestimate® history
Owner options
List your home for rent
$2,463/mo
Rent Zestimate®
Find your next renter with Zillow Rental Manager. Plus, with online applications, you can quickly screen prospective tenants – for free.
$2,463/mo
Rent Zestimate®
Refinance and save
$2,602/mo
Est. payment
Refinancing to a lower rate could help reduce your monthly payments and save thousands over the life of the loan.
$2,602/mo
Est. payment
Explore your selling options
Work with a Zillow partner agent
Leverage their expertise and Zillow's premium Showcase listings to get your home seen by more buyers.
Get startedList with your own agent
Get your home in front of millions of buyers by listing it on Zillow.
Learn how to do itSell it yourself
Take full control of how buyers see your home on Zillow by listing For Sale by Owner (FSBO).
List your homeWhat's special
Hardwood floorsOriginal woodworkBuilt-ins throughoutMany mature treesMaple tree plantings
Zillow last checked:
Listing updated:
Listed by:
Lisa M Salfer 952-381-4343,
Edina Realty, Inc.
Bought with:
Gregory Schultz
Premier Real Estate Services
Source: NorthstarMLS as distributed by MLS GRID,MLS#: 7065891
Facts & features
Interior
Bedrooms & bathrooms
- Bedrooms: 3
- Bathrooms: 3
- Full bathrooms: 1
- 3/4 bathrooms: 1
- 1/4 bathrooms: 1
Bedroom
- Level: Upper
- Area: 180 Square Feet
- Dimensions: 12x15
Bedroom 2
- Level: Upper
- Area: 115 Square Feet
- Dimensions: 10x11.5
Bedroom 3
- Level: Upper
- Area: 88 Square Feet
- Dimensions: 8x11
Dining room
- Level: Main
- Area: 110 Square Feet
- Dimensions: 10x11
Kitchen
- Level: Main
- Area: 121 Square Feet
- Dimensions: 11x11
Living room
- Level: Main
- Area: 364 Square Feet
- Dimensions: 14x26
Office
- Level: Main
- Area: 182 Square Feet
- Dimensions: 13x14
Heating
- Forced Air, Other
Cooling
- Central Air
Appliances
- Included: Dishwasher, Dryer, Exhaust Fan, Water Filtration System, Range, Refrigerator, Stainless Steel Appliance(s), Washer
- Laundry: In Basement
Features
- Basement: Daylight,Full,Sump Basket,Sump Pump
- Has fireplace: No
Interior area
- Total structure area: 2,856
- Total interior livable area: 1,972 sqft
- Finished area above ground: 1,972
- Finished area below ground: 0
Property
Parking
- Total spaces: 3
- Parking features: Detached Garage, Asphalt, Electric, Garage, Heated Garage, Insulated Garage, Paved Lot
- Garage spaces: 3
- Details: Garage Dimensions (28x48), Garage Door Height (8), Garage Door Width (9)
Accessibility
- Accessibility features: None
Features
- Levels: Two
- Stories: 2
- Patio & porch: Covered, Deck, Front Porch
- Pool features: None
- Fencing: None
Lot
- Size: 4.34 Acres
- Dimensions: 377 x 500
- Features: Tree Coverage - Medium
Details
- Additional structures: Barn(s)
- Foundation area: 1088
- Additional parcels included: 070044604
- Parcel number: 070044600
- Zoning description: Residential-Single Family
Construction
Type & style
- Home type: SingleFamily
- Property subtype: Single Family
Materials
- Roof: Age 8 Years or Less,Pitched
Condition
- New construction: No
- Year built: 1921
Utilities & green energy
- Electric: 200+ Amp Service
- Gas: Electric, Propane
- Sewer: Mound Septic
- Water: Well
Community & HOA
HOA
- Has HOA: No
Location
- Region: Sauk Rapids
Financial & listing details
- Price per square foot: $211/sqft
- Tax assessed value: $329,600
- Annual tax amount: $3,042
- Date on market: 6/9/2026
- Cumulative days on market: 9 days
- Road surface type: Paved
Price history
| Date | Event | Price |
|---|---|---|
| 7/10/2026 | Sold | $417,000+0.5%$211/sqft |
Source:  NorthstarMLS as distributed by MLS GRID #7065891 Report a problem NorthstarMLS as distributed by MLS GRID #7065891 Report a problem | ||
| 6/18/2026 | Pending sale | $415,000$210/sqft |
Source: NorthstarMLS as distributed by MLS GRID #7065891 Report a problem | ||
| 6/9/2026 | Listed for sale | $415,000+97.7%$210/sqft |
Source: NorthstarMLS as distributed by MLS GRID #7065891 Report a problem | ||
| 11/1/2013 | Sold | $209,900$106/sqft |
Source:  Lake Superior Area Realtors as distributed by MLS GRID #2095845 Report a problem Lake Superior Area Realtors as distributed by MLS GRID #2095845 Report a problem | ||
| 9/17/2013 | Listed for sale | $209,900$106/sqft |
Source: CENTURY 21 New Horizons Realty Inc #4412666 Report a problem | ||
Public tax history
| Year | Property taxes | Tax assessment |
|---|---|---|
| 2025 | $2,942 +11.9% | $329,600 +1.9% |
| 2024 | $2,628 +7.3% | $323,600 +4.7% |
| 2023 | $2,450 -8.2% | $309,100 +15.7% |
| 2022 | $2,670 +7.7% | $267,200 +10.2% |
| 2021 | $2,480 | $242,400 -1.7% |
| 2020 | $2,480 +15.2% | $246,700 +12.1% |
| 2019 | $2,152 | $220,000 +18.1% |
| 2018 | -- | $186,300 +22.5% |
| 2017 | $22 -99% | $152,100 +5.6% |
| 2016 | $2,182 +9% | $144,000 +14.6% |
| 2015 | $2,002 | $125,600 +0.6% |
| 2014 | $2,002 | $124,900 -7.5% |
| 2013 | $2,002 -7.4% | $135,000 -6.2% |
| 2012 | $2,162 +9.9% | $143,900 -15.4% |
| 2010 | $1,968 -7.6% | $170,000 -4.5% |
| 2009 | $2,130 +5.8% | $178,100 +2.3% |
| 2008 | $2,014 | $174,100 |
Find assessor info on the county website
Neighborhood: 56379
Nearby homes
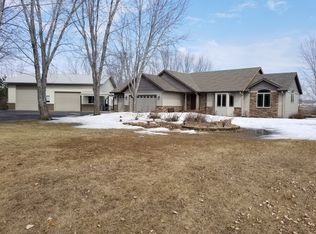
- $563,6004 bd2 ba1.5k sqft6895 65th St NE, Sauk Rapids, MN 56379Off Market
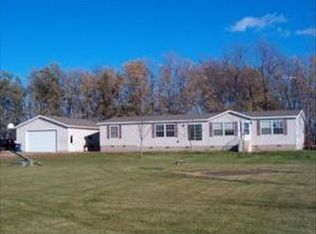
- $294,1005 bd1 ba2k sqft6820 65th St NE, Sauk Rapids, MN 56379Off Market
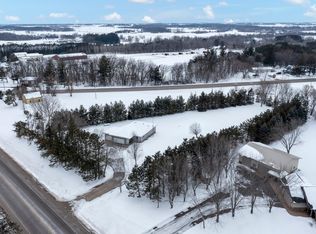
- $440,2003 bd3 ba2.2k sqft6835 65th St NE, Sauk Rapids, MN 56379Off Market
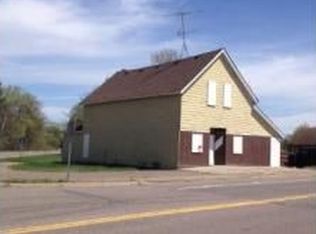
- $134,4002 bd2 ba2k sqft6727 65th St NE, Sauk Rapids, MN 56379Off Market
- $389,9004 bd2 ba2k sqft6709 Golden Spike Rd NE, Sauk Rapids, MN 56379Sold
- $271,6004 bd1 ba1.8k sqft6851 Golden Spike Rd NE, Sauk Rapids, MN 56379Off Market
- $291,000-- bd0 ba4.8k sqft7078 65th St NE, Sauk Rapids, MN 56379Off Market
- $225,9003 bd1 ba1.6k sqft6850 Golden Spike Rd NE, Sauk Rapids, MN 56379Off Market
Nearby schools
GreatSchools rating
- 7/10Foley Intermediate Elementary SchoolGrades: 4-8Distance: 5.4 mi
- 6/10Foley Senior High SchoolGrades: 9-12Distance: 5.5 mi
- 9/10Foley Elementary SchoolGrades: PK-3Distance: 5.6 mi
Get a cash offer in 3 minutes
Find out how much your home could sell for in as little as 3 minutes with a no-obligation cash offer.
Estimated market value
$417,800
Get a cash offer in 3 minutes
Find out how much your home could sell for in as little as 3 minutes with a no-obligation cash offer.
Estimated market value
$417,800
- Minnesota
- Benton County
- Sauk Rapids
- 56379
- 6850 65th St NE
Nearby cities
Nearby zip codes
Other Sauk Rapids Topics
