Skip main navigation
Closed
  • $411,000

    6850 Beck LANE, West Bend, WI 53090

    3beds
    2,600sqft
    Single Family Residence
    Built in 1997
    0.36 Acres Lot
    $426,900 Zestimate®
    $158/sqft
    $2,925 Estimated rent

    Home value

    $426,900

    $406,000 - $448,000

    $2,925/mo

    Zestimate® history
    Loading
    Loading...

    Owner options

    List your home for rent

    $2,925/mo

    Rent Zestimate®

    Find your next renter with Zillow Rental Manager. Plus, with online applications, you can quickly screen prospective tenants – for free.

    Learn more

    $2,925/mo

    Rent Zestimate®

    Refinance and save

    $2,066/mo

    Est. payment

    Refinancing to a lower rate could help reduce your monthly payments and save thousands over the life of the loan.

    See today's rates

    $2,066/mo

    Est. payment

    Explore your selling options

    Work with a Zillow partner agent

    Leverage their expertise and Zillow's premium Showcase listings to get your home seen by more buyers.

    Get started

    List with your own agent

    Get your home in front of millions of buyers by listing it on Zillow.

    Learn how to do it

    Sell it yourself

    Take full control of how buyers see your home on Zillow by listing For Sale by Owner (FSBO).

    List your home

    What's special

    Main floor laundryButcher block rolling islandBright and cheeryFull size windowsCute cottage style kitchenOpen concept living
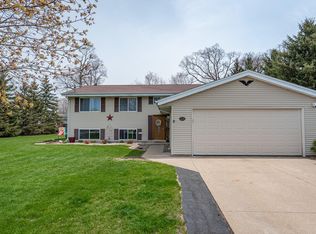
    Charming raised ranch w/ updates throughout! Cute cottage style kitchen w/ butcher block rolling island perfect to use as a breakfast bar. Kitchen adjoins the dining area & living room for open concept living. Bright & cheery throughout & leads right to the deck perfect for entertaining! New flooring throughout main level. Main floor laundry. Nice size bdrms, primary w/ large walk in. Extra spacious LL w/ full size windows is an entertainer's dream. Multitude of uses including family room/ playroom. Den area could be converted to a 4th BDRM if desired. Nice entryway w/ plenty of room to for bench seating/storage lockers. Spacious private tree lined yard perfect for relaxing. Oversized 3 car garage plus storage area. New AC '20, furnace '21, water heater & water softener '23. Lower taxes.

    Zillow last checked:

    Listing updated:

    Listed by:

    Alesia Fugleberg,

    RE/MAX Service First Lake Country

    Bought with:

    Highmark Real Estate - Jay Schmidt Group*

    Source: WIREX MLS,MLS#: 1921947MLS LogoOriginating MLS: Metro MLS

    Facts & features

    Interior

    Bedrooms & bathrooms
    • Bedrooms: 3
    • Bathrooms: 3
    • Full bathrooms: 2
    • 1/2 bathrooms: 1
    • Main level bedrooms: 3
    Primary bedroom
    • Level: Main
    • Area: 182
    • Dimensions: 14 x 13
    Bedroom 2
    • Level: Main
    • Area: 168
    • Dimensions: 14 x 12
    Bedroom 3
    • Level: Main
    • Area: 130
    • Dimensions: 13 x 10
    Bathroom
    • Features: Tub Only, Master Bedroom Bath: Walk-In Shower, Shower Over Tub
    Dining room
    • Level: Main
    • Area: 98
    • Dimensions: 14 x 7
    Family room
    • Level: Lower
    • Area: 1000
    • Dimensions: 40 x 25
    Kitchen
    • Level: Main
    • Area: 168
    • Dimensions: 14 x 12
    Living room
    • Level: Main
    • Area: 238
    • Dimensions: 14 x 17
    Office
    • Level: Lower
    • Area: 100
    • Dimensions: 10 x 10
    Heating
    • Natural Gas, Forced Air
    Cooling
    • Central Air
    Appliances
    • Included: Dishwasher, Dryer, Microwave, Oven, Refrigerator, Washer, Water Softener
    Features
    • Pantry, Walk-In Closet(s)
    • Flooring: Wood
    • Basement: Block,Finished,Full,Full Size Windows
    Interior area
    • Total structure area: 2,600
    • Total interior livable area: 2,600 sqft

    Property

    Parking
    • Total spaces: 3
    • Parking features: Garage Door Opener, Attached, 3 Car
    • Attached garage spaces: 3
    Features
    • Levels: Bi-Level
    • Patio & porch: Deck
    Lot
    • Size: 0.36 Acres
    Details
    • Additional structures: Garden Shed
    • Parcel number: T11 0192037
    • Zoning: RES

    Construction

    Type & style
    • Home type: SingleFamily
    • Architectural style: Raised Ranch
    • Property subtype: Single Family Residence
    Materials
    • Vinyl Siding
    Condition
    • 21+ Years
    • New construction: No
    • Year built: 1997

    Utilities & green energy

    • Sewer: Septic Tank
    • Water: Shared Well
    • Utilities for property: Cable Available

    Community & neighborhood

    Location
    • Region: West Bend
    • Municipality: Trenton

    Price history

    DateEventPrice
    7/18/2025Sold$411,000+5.4%$158/sqft
    Source: WIREX MLS #1921947 Report a problem
    6/22/2025Contingent$389,900$150/sqft
    Source: WIREX MLS #1921947 Report a problem
    6/22/2025Listed for sale$389,900$150/sqft
    Source: WIREX MLS #1921947 Report a problem
    6/15/2025Contingent$389,900$150/sqft
    Source: WIREX MLS #1921947 Report a problem
    6/12/2025Listed for sale$389,900+133.5%$150/sqft
    Source: WIREX MLS #1921947 Report a problem
    7/19/2010Sold$167,000+4.4%$64/sqft
    Source: Agent Provided Report a problem
    6/11/2010Price change$159,900-11.1%$62/sqft
    Source: foreclosure.com Report a problem
    5/10/2010Price change$179,900-5.3%$69/sqft
    Source: foreclosure.com Report a problem
    4/5/2010Price change$189,900-5%$73/sqft
    Source: foreclosure.com Report a problem
    3/8/2010Price change$199,900-7%$77/sqft
    Source: foreclosure.com Report a problem
    1/31/2010Price change$214,900$83/sqft
    Source: foreclosure.com Report a problem
    1/28/2010Listed for sale--
    Source: foreclosure.com Report a problem

    Public tax history

    YearProperty taxesTax assessment
    2024$2,719 +28.8%$310,300 +41.6%
    2023$2,110 -9.3%$219,200
    2022$2,326 -1%$219,200
    2021$2,349 -5%$219,200 +17.4%
    2020$2,474 +2.4%$186,700
    2019$2,416 +5.3%$186,700
    2018$2,295 +7.9%$186,700
    2017$2,127 +2%$186,700 +6.9%
    2016$2,085 -7.4%$174,700
    2015$2,251 -4.2%$174,700 -0.7%
    2014$2,348 -13.7%$175,900 -18.3%
    2013$2,722 -2%$215,300
    2012$2,777 -3%$215,300
    2011$2,862 +0.3%$215,300
    2010$2,854 +5.4%$215,300
    2009$2,708 +3.8%$215,300
    2008$2,608 -1.3%$215,300
    2007$2,643 -3.6%$215,300 +25.8%
    2006$2,742 +3.7%$171,200
    2005$2,645 -1.9%$171,200
    2004$2,695 +1.8%$171,200
    2003$2,649 +10.2%$171,200
    2002$2,403 +1.7%$171,200 +24.2%
    2001$2,363 +7%$137,800 +5.4%
    2000$2,209 +5.8%$130,800
    1999$2,089 $130,800

    Find assessor info on the county website

    Neighborhood: 53090

    Nearby schools

    GreatSchools rating
    Schools provided by the listing agent
    • Middle: Badger
    • District: West Bend

    Source: WIREX MLS. This data may not be complete. We recommend contacting the local school district to confirm school assignments for this home.

    Get a cash offer in 3 minutes
    Find out how much your home could sell for in as little as 3 minutes with a no-obligation cash offer.
    Estimated market value
    $426,900
    Get a cash offer in 3 minutes
    Find out how much your home could sell for in as little as 3 minutes with a no-obligation cash offer.
    Estimated market value
    $426,900