Skip main navigation
Sold for $690,000
  • $690,000

    6850 Brian Michael Ct, Springfield, VA 22153

    4beds
    1,672sqft
    Townhouse
    Built in 1974
    2,776 Square Feet Lot
    $690,100 Zestimate®
    $413/sqft
    $3,179 Estimated rent

    Home value

    $690,100

    $649,000 - $732,000

    $3,179/mo

    Zestimate® history
    Loading
    Loading...

    Owner options

    List your home for rent

    $3,179/mo

    Rent Zestimate®

    Find your next renter with Zillow Rental Manager. Plus, with online applications, you can quickly screen prospective tenants – for free.

    Learn more

    $3,179/mo

    Rent Zestimate®

    Refinance and save

    $4,483/mo

    Est. payment

    Refinancing to a lower rate could help reduce your monthly payments and save thousands over the life of the loan.

    See today's rates

    $4,483/mo

    Est. payment

    Explore your selling options

    Work with a Zillow partner agent

    Leverage their expertise and Zillow's premium Showcase listings to get your home seen by more buyers.

    Get started

    List with your own agent

    Get your home in front of millions of buyers by listing it on Zillow.

    Learn how to do it

    Sell it yourself

    Take full control of how buyers see your home on Zillow by listing For Sale by Owner (FSBO).

    List your home

    What's special

    Abundant natural light
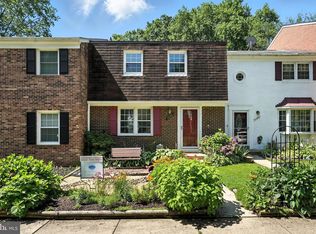
    Rare end-unit Gem townhouse in the heart of Springfield featuring 4 bedrooms, 3.5 fully renovated bathrooms, and a finished basement with a spacious rec room and a bonus room, whether you need a home office, a playroom, a guest suite or a media room, the flexible lower level has you covered. Hardwood floors throughout the main and upper levels, abundant natural light, and a private fenced backyard backing to the community tot lot. Major updates include a new HVAC (2025), roof, windows, and water heater, offering true move-in-ready peace of mind. The location tucked into a quiet cul-de-sac in the highly sought after West Springfield High School pyramid with easy access to Fairfax County Parkway, I-495, I-395, shopping, dining, and Pohick Regional Library. A rare opportunity to own a beautifully updated home in an exceptional Springfield location.

    Zillow last checked:

    Listing updated:

    Listed by:

    patricia rivas plata 703-296-1414,

    Keller Williams Realty Dulles

    Bought with:

    Ms. Kristin M Francis, SP98370729

    EXP Realty, LLC

    Source: Bright MLS,MLS#: VAFX2324192MLS Logo

    Facts & features

    Interior

    Bedrooms & bathrooms
    • Bedrooms: 4
    • Bathrooms: 4
    • Full bathrooms: 3
    • 1/2 bathrooms: 1
    • Main level bathrooms: 1
    Rooms
    • Room types: Primary Bedroom, Bedroom 2, Bedroom 3, Bedroom 4, Kitchen, Game Room, Family Room, Laundry, Bathroom 1, Bathroom 2, Bonus Room, Half Bath
    Primary bedroom
    • Level: Upper
    Bedroom 2
    • Level: Upper
    Bedroom 3
    • Level: Upper
    Bedroom 4
    • Level: Upper
    Bathroom 1
    • Features: Bathroom - Walk-In Shower, Flooring - Ceramic Tile
    • Level: Lower
    Bathroom 1
    • Level: Upper
    Bathroom 2
    • Level: Upper
    Bonus room
    • Level: Lower
    Family room
    • Features: Flooring - HardWood, Recessed Lighting
    • Level: Main
    Game room
    • Features: Flooring - HardWood, Recessed Lighting
    • Level: Lower
    Half bath
    • Level: Main
    Kitchen
    • Features: Breakfast Room, Granite Counters, Dining Area, Flooring - HardWood, Eat-in Kitchen, Recessed Lighting
    • Level: Main
    Laundry
    • Level: Lower
    Heating
    • Forced Air, Electric
    Cooling
    • Central Air, Electric
    Appliances
    • Included: Dishwasher, Disposal, Dryer, Extra Refrigerator/Freezer, Microwave, Stainless Steel Appliance(s), Cooktop, Washer, Water Heater, Electric Water Heater
    • Laundry: Has Laundry, Laundry Room
    Features
    • Attic, Bathroom - Tub Shower, Bathroom - Walk-In Shower, Breakfast Area, Combination Kitchen/Dining, Family Room Off Kitchen, Kitchen Island, Kitchen - Table Space, Primary Bath(s), Recessed Lighting, Pantry, Open Floorplan
    • Flooring: Wood
    • Basement: Connecting Stairway,Finished,Interior Entry
    • Has fireplace: No
    Interior area
    • Total structure area: 1,672
    • Total interior livable area: 1,672 sqft
    • Finished area above ground: 1,672

    Property

    Parking
    • Parking features: Assigned, Parking Lot
    • Details: Assigned Parking
    Accessibility
    • Accessibility features: None
    Features
    • Levels: Three
    • Stories: 3
    • Pool features: None
    • Fencing: Privacy,Wood
    • Has view: Yes
    • View description: Trees/Woods
    Lot
    • Size: 2,776 Square Feet
    • Features: Backs - Parkland, SideYard(s)
    Details
    • Additional structures: Above Grade
    • Parcel number: 0882 10 0087
    • Zoning: 181
    • Special conditions: Standard

    Construction

    Type & style
    • Home type: Townhouse
    • Architectural style: Colonial
    • Property subtype: Townhouse
    Materials
    • Brick
    • Foundation: Other
    • Roof: Asphalt
    Condition
    • Excellent
    • New construction: No
    • Year built: 1974
    • Major remodel year: 2025

    Utilities & green energy

    • Sewer: Public Sewer
    • Water: Public
    • Utilities for property: Cable

    Community & HOA

    Community
    • Security: Main Entrance Lock, Smoke Detector(s)
    • Subdivision: Townes Of Orange Hunt
    HOA
    • Has HOA: Yes
    • Amenities included: Tot Lots/Playground, Common Grounds
    • Services included: Common Area Maintenance, Reserve Funds, Road Maintenance, Snow Removal, Trash
    • HOA fee: $120 monthly
    • HOA name: TOWNES OF ORANGE HUNT
    Location
    • Region: Springfield

    Financial & listing details

    • Price per square foot: $413/sqft
    • Tax assessed value: $607,670
    • Annual tax amount: $7,009
    • Date on market: 6/30/2026
    • Listing agreement: Exclusive Right To Sell
    • Listing terms: Cash,Conventional,FHA,VA Loan,VHDA
    • Ownership: Fee Simple

    Price history

    DateEventPrice
    7/30/2026Sold$690,000+6.2%$413/sqft
    Source: Bright MLS #VAFX2324192 Report a problem
    7/4/2026Contingent$649,900$389/sqft
    Source: Bright MLS #VAFX2324192 Report a problem
    6/30/2026Listed for sale$649,900+50.8%$389/sqft
    Source: Bright MLS #VAFX2324192 Report a problem
    4/13/2015Sold$431,000+3.9%$258/sqft
    Source: Public Record Report a problem
    2/26/2015Pending sale$415,000$248/sqft
    Source: Coldwell Banker Residential Brokerage - Vienna #FX8556178 Report a problem
    2/19/2015Listed for sale$415,000+18.6%$248/sqft
    Source: Coldwell Banker Residential Brokerage - Vienna #FX8556178 Report a problem
    10/17/2011Sold$350,000$209/sqft
    Source: Public Record Report a problem
    9/21/2011Pending sale$350,000$209/sqft
    Source: RE/MAX ALLEGIANCE #FX7683662 Report a problem
    9/3/2011Listed for sale$350,000+79.5%$209/sqft
    Source: RE/MAX Allegiance #FX7683662 Report a problem
    3/19/2002Sold$195,000$117/sqft
    Source: Public Record Report a problem

    Public tax history

    YearProperty taxesTax assessment
    2025$6,524 +3.2%$564,320 +3.4%
    2024$6,324 +8.4%$545,890 +5.6%
    2023$5,836 +2.9%$517,150 +4.3%
    2022$5,669 $495,780 +9.2%
    2021-- $453,830 +5.2%
    2020$5,104 +4.1%$431,260 +4.1%
    2019$4,904 +4.1%$414,350 +4.1%
    2018$4,710 +1.9%$397,960
    2017$4,620 +5%$397,960 +4.8%
    2016$4,399 +11.2%$379,730 +7.1%
    2015$3,955 +14.2%$354,410 +14%
    2014$3,463 $310,960 -5.5%
    2013-- $328,950 +8.3%
    2012-- $303,800
    2011-- $303,800
    2010-- $303,800 -4.6%
    2009-- $318,420 -17.3%
    2008-- $385,150 -2%
    2007-- $392,810 +91.4%
    2003-- $205,280 +22.7%
    2002-- $167,275 +10.2%
    2001-- $151,780
    Find assessor info on the county website

    Neighborhood: 22153

    Nearby schools

    GreatSchools rating
    Schools provided by the listing agent
    • Elementary: Orange Hunt
    • Middle: Irving
    • High: West Springfield
    • District: Fairfax County Public Schools

    Source: Bright MLS. This data may not be complete. We recommend contacting the local school district to confirm school assignments for this home.

    Get a cash offer in 3 minutes
    Find out how much your home could sell for in as little as 3 minutes with a no-obligation cash offer.
    Estimated market value
    $690,100
    Get a cash offer in 3 minutes
    Find out how much your home could sell for in as little as 3 minutes with a no-obligation cash offer.
    Estimated market value
    $690,100