BACK ON MARKET - NO fault of Seller. Tucked away on a quiet dead-end street, this 4 bedroom, 2 bath home offers the perfect blend of comfort, function, & privacy. Step inside to a spacious living area featuring a gas fireplace and easy flow into the kitchen and dining spaces - ideal for both everyday living and entertaining. The split bedroom plan provides a private primary retreat, while additional bedrooms offer flexibility for guests, work, or hobbies. Out back, you’ll find an incredible covered patio made for relaxing evenings and weekend gatherings, overlooking a spacious yard. If you’ve been looking for space, privacy, and a home that truly lives well - this is it.
Sold for $295,000
$295,000
6850 Cades Brook Dr, Millington, TN 38053
4beds
1,938sqft
Single Family Residence
Built in 2001
0.28 Acres Lot
$293,900 Zestimate®
$152/sqft
$1,887 Estimated rent
Home value
$293,900
$279,000 - $309,000
$1,887/mo
Zestimate® history
Owner options
List your home for rent
$1,887/mo
Rent Zestimate®
Find your next renter with Zillow Rental Manager. Plus, with online applications, you can quickly screen prospective tenants – for free.
$1,887/mo
Rent Zestimate®
Refinance and save
$1,843/mo
Est. payment
Refinancing to a lower rate could help reduce your monthly payments and save thousands over the life of the loan.
$1,843/mo
Est. payment
Explore your selling options
Work with a Zillow partner agent
Leverage their expertise and Zillow's premium Showcase listings to get your home seen by more buyers.
Get startedList with your own agent
Get your home in front of millions of buyers by listing it on Zillow.
Learn how to do itSell it yourself
Take full control of how buyers see your home on Zillow by listing For Sale by Owner (FSBO).
List your homeWhat's special
Gas fireplaceSplit bedroom planSpacious yardPrivate primary retreatQuiet dead-end street
Zillow last checked:
Listing updated:
Listed by:
Kaylee J Oaks,
Hometown Realty
Bought with:
Jennifer A Clark
Tiger Realty
Source: MAAR,MLS#: 10218479
Facts & features
Interior
Bedrooms & bathrooms
- Bedrooms: 4
- Bathrooms: 2
- Full bathrooms: 2
Rooms
- Room types: Attic
Primary bedroom
- Level: First
- Area: 168
- Dimensions: 12 x 14
Bedroom 2
- Level: First
- Area: 121
- Dimensions: 11 x 11
Bedroom 3
- Level: First
- Area: 121
- Dimensions: 11 x 11
Bedroom 4
- Level: Second
- Area: 121
- Dimensions: 11 x 11
Primary bathroom
- Features: Double Vanity, Whirlpool Tub, Separate Shower, Tile Floor
Dining room
- Area: 121
- Dimensions: 11 x 11
Kitchen
- Features: Eat-in Kitchen, Breakfast Bar, Pantry
- Area: 104
- Dimensions: 8 x 13
Living room
- Features: LR/DR Combination
- Dimensions: 0 x 0
Den
- Area: 342
- Dimensions: 18 x 19
Heating
- Central
Cooling
- Central Air
Appliances
- Included: Range/Oven, Dishwasher, Microwave
- Laundry: Laundry Room
Features
- 1 or More BR Down, Primary Down, Vaulted/Coffered Primary, Split Bedroom Plan, Separate Tub & Shower, High Ceilings, Vaulted/Coff/Tray Ceiling, Dining Room, Den/Great Room, Kitchen, Primary Bedroom, 2nd Bedroom, 3rd Bedroom, 2 or More Baths, Laundry Room, 4th or More Bedrooms, Square Feet Source: AutoFill (MAARdata) or Public Records (Cnty Assessor Site)
- Flooring: Wood Laminate Floors, Part Carpet, Tile
- Attic: Walk-In
- Number of fireplaces: 1
- Fireplace features: Living Room, Gas Log
Interior area
- Total interior livable area: 1,938 sqft
Property
Parking
- Total spaces: 2
- Parking features: Garage Door Opener, Garage Faces Front
- Has garage: Yes
- Covered spaces: 2
Features
- Stories: 1.5
- Patio & porch: Covered Patio, Deck
- Pool features: None
- Has spa: Yes
- Spa features: Bath
- Fencing: Wood,Wood Fence
Lot
- Size: 0.28 Acres
- Dimensions: 12197 SF 85 x 148
- Features: Level
Details
- Parcel number: M0126M G00003
Construction
Type & style
- Home type: SingleFamily
- Architectural style: Traditional
- Property subtype: Single Family Residence
Materials
- Brick Veneer, Wood/Composition
- Foundation: Slab
- Roof: Composition Shingles
Condition
- New construction: No
- Year built: 2001
Utilities & green energy
- Sewer: Public Sewer
- Water: Public
Community & HOA
Community
- Subdivision: Fox Run Section 4
Location
- Region: Millington
Financial & listing details
- Price per square foot: $152/sqft
- Tax assessed value: $235,800
- Annual tax amount: $2,293
- Price range: $295K - $295K
- Date on market: 4/4/2026
- Cumulative days on market: 19 days
- Listing terms: Conventional,FHA,VA Loan
Price history
| Date | Event | Price |
|---|---|---|
| 6/8/2026 | Sold | $295,000$152/sqft |
Source:  MAAR #10218479 Report a problem MAAR #10218479 Report a problem | ||
| 5/8/2026 | Pending sale | $295,000$152/sqft |
Source: MAAR #10218479 Report a problem | ||
| 4/22/2026 | Listed for sale | $295,000$152/sqft |
Source: MAAR #10218479 Report a problem | ||
| 4/10/2026 | Pending sale | $295,000$152/sqft |
Source: MAAR #10218479 Report a problem | ||
| 4/4/2026 | Listed for sale | $295,000+90.9%$152/sqft |
Source: MAAR #10218479 Report a problem | ||
| 1/23/2002 | Sold | $154,500+451.8%$80/sqft |
Source: Public Record Report a problem | ||
| 6/27/2001 | Sold | $28,000$14/sqft |
Source: Public Record Report a problem | ||
Public tax history
| Year | Property taxes | Tax assessment |
|---|---|---|
| 2025 | $2,293 +12.4% | $58,950 +38.5% |
| 2024 | $2,039 | $42,575 |
| 2023 | $2,039 | $42,575 |
| 2022 | -- | $42,575 |
| 2021 | -- | $42,575 +34.2% |
| 2020 | $485 | $31,725 |
| 2019 | $485 -62.2% | $31,725 |
| 2018 | $1,285 -28.2% | $31,725 |
| 2017 | $1,789 +28.4% | $31,725 -0.5% |
| 2016 | $1,394 | $31,900 |
| 2014 | -- | $31,900 |
| 2013 | -- | $31,900 -10.5% |
| 2012 | -- | $35,625 |
| 2011 | -- | $35,625 |
| 2010 | -- | $35,625 |
| 2009 | -- | $35,625 +1.4% |
| 2008 | -- | $35,150 |
| 2007 | -- | $35,150 |
| 2006 | -- | $35,150 |
| 2005 | -- | $35,150 -6.8% |
| 2004 | -- | $37,725 |
| 2003 | -- | $37,725 |
| 2002 | -- | $37,725 |
Find assessor info on the county website
Neighborhood: 38053
Nearby homes
- $2,3504 bd3 ba2.1k sqft6856 Cades Brook Dr, Millington, TN 38053For Rent

- $294,2003 bd2 ba2.4k sqft6840 Cades Brook Dr, Millington, TN 38053Off Market
- $267,7003 bd2 ba1.9k sqft6851 Cades Brook Dr, Millington, TN 38053Off Market
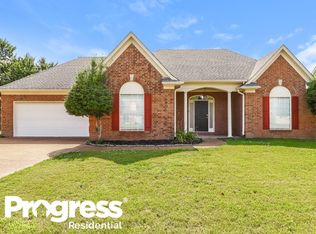
- $278,4003 bd2 ba1.8k sqft6870 Cades Brook Dr, Millington, TN 38053Off Market
- $235,0003 bd2 ba1.5k sqft6841 Cades Brook Dr, Millington, TN 38053Sold
- $274,0003 bd2 ba1.7k sqft6857 Cades Brook Dr, Millington, TN 38053Off Market
- $260,6003 bd2 ba1.8k sqft6869 Cades Brook Dr, Millington, TN 38053Off Market
- $245,0003 bd2 ba1.4k sqft6846 Baywood Cv, Millington, TN 38053Sold
Nearby schools
GreatSchools rating
- 6/10Millington Intermediate SchoolGrades: 4-6Distance: 2.7 mi
- 5/10Millington Central Middle High SchoolGrades: 7-12Distance: 2.3 mi
- 5/10Millington Primary SchoolGrades: PK-3Distance: 3.4 mi


Get pre-qualified for a loan
At Zillow Home Loans, we can pre-qualify you in as little as 5 minutes with no impact to your credit score.An equal housing lender. NMLS #10287.
Sell for more on Zillow
Get a Zillow Showcase℠ listing at no additional cost and you could sell for .
$293,900
2% more
+$5,878
With Zillow Showcase(estimated)
$299,778
- Tennessee
- Shelby County
- Millington
- 38053
- 6850 Cades Brook Dr
Nearby cities
Nearby zip codes
Other Millington Topics
