Skip main navigation
Sold for $433,500
  • $433,500

    6850 E County Rd C, South Range, WI 54784

    4beds
    2,046sqft
    Single Family Residence
    Built in 1984
    5.15 Acres Lot
    $440,100 Zestimate®
    $212/sqft
    $2,179 Estimated rent

    Home value

    $440,100

    $330,000 - $585,000

    $2,179/mo

    Zestimate® history
    Loading
    Loading...

    Owner options

    List your home for rent

    $2,179/mo

    Rent Zestimate®

    Find your next renter with Zillow Rental Manager. Plus, with online applications, you can quickly screen prospective tenants – for free.

    Learn more

    $2,179/mo

    Rent Zestimate®

    Refinance and save

    $2,320/mo

    Est. payment

    Refinancing to a lower rate could help reduce your monthly payments and save thousands over the life of the loan.

    See today's rates

    $2,320/mo

    Est. payment

    Explore your selling options

    Work with a Zillow partner agent

    Leverage their expertise and Zillow's premium Showcase listings to get your home seen by more buyers.

    Get started

    List with your own agent

    Get your home in front of millions of buyers by listing it on Zillow.

    Learn how to do it

    Sell it yourself

    Take full control of how buyers see your home on Zillow by listing For Sale by Owner (FSBO).

    List your home

    What's special

    Beautifully updated homeStylish backsplashLarge family roomLarge double closetsEfficient multi-zone heatingTwo spacious bedroomsStriking waterfall countertop
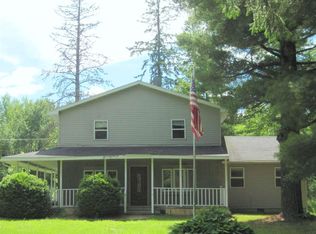
    Completely renovated from top to bottom, this beautifully updated home sits on 5 private acres and offers space, style, and modern comfort throughout. The home features efficient multi-zone heating with a gas boiler that has been recently serviced, plus a mini split with A/C in the living room for added comfort. The upper level features two spacious bedrooms with brand-new carpet, large double closets, and a full bathroom with an additional closet. A bright and open living room flows into a formal dining area, with access to a massive deck - perfect for entertaining. The brand-new kitchen shines with stainless steel appliances, a striking waterfall countertop, and stylish backsplash. The walkout lower level offers even more living space, including a large family room, two additional bedrooms with double closets, a ¾ bathroom, and a dedicated laundry room with newer washer and dryer. A built-in bench and closet near the walkout add both function and charm, along with extra storage under the staircase. Additional highlights include a 2+ car garage, new water softener, private well and expansive outdoor space to enjoy peaceful country living with modern upgrades.

    Zillow last checked:

    Listing updated:

    Listed by:

    Jordan DeCaro 218-428-0861,

    RE/MAX Results

    Bought with:

    Steve Braman, MN 40527872|WI 65993-94

    RE/MAX Results

    Source: Lake Superior Area Realtors as distributed by MLS GRID,MLS#: 6123500MLS Logo

    Facts & features

    Interior

    Bedrooms & bathrooms
    • Bedrooms: 4
    • Bathrooms: 2
    • Full bathrooms: 1
    • 3/4 bathrooms: 1
    • Main level bedrooms: 1
    Primary bedroom
    • Level: Upper
    • Area: 172.92 Square Feet
    • Dimensions: 13.1 x 13.2
    Bedroom
    • Level: Main
    • Area: 143.32 Square Feet
    • Dimensions: 11.11 x 12.9
    Bedroom
    • Level: Upper
    • Area: 96.57 Square Feet
    • Dimensions: 10.6 x 9.11
    Bedroom
    • Level: Main
    • Area: 99.76 Square Feet
    • Dimensions: 8.6 x 11.6
    Bathroom
    • Level: Main
    • Area: 43.95 Square Feet
    • Dimensions: 8.6 x 5.11
    Bathroom
    • Level: Upper
    • Area: 52.54 Square Feet
    • Dimensions: 7.4 x 7.1
    Dining room
    • Level: Upper
    • Area: 94.89 Square Feet
    • Dimensions: 11.7 x 8.11
    Foyer
    • Level: Upper
    • Area: 24.32 Square Feet
    • Dimensions: 3.8 x 6.4
    Kitchen
    • Level: Upper
    • Area: 127.69 Square Feet
    • Dimensions: 11.3 x 11.3
    Laundry
    • Level: Main
    • Area: 117.52 Square Feet
    • Dimensions: 11.3 x 10.4
    Living room
    • Level: Upper
    • Area: 262.45 Square Feet
    • Dimensions: 14.11 x 18.6
    Rec room
    • Level: Main
    • Area: 273.42 Square Feet
    • Dimensions: 14.7 x 18.6
    Heating
    • Boiler, Ductless, Natural Gas
    Cooling
    • Ductless
    Features
    • Basement: Full
    • Has fireplace: No
    Interior area
    • Total interior livable area: 2,046 sqft
    • Finished area above ground: 2,046
    • Finished area below ground: 0

    Property

    Parking
    • Total spaces: 2
    • Parking features: Detached
    • Garage spaces: 2
    Features
    • Levels: Split Entry
    Lot
    • Size: 5.15 Acres
    • Dimensions: 375 x 600
    Details
    • Foundation area: 1064
    • Parcel number: PA0240072901

    Construction

    Type & style
    • Home type: SingleFamily
    • Property subtype: Single Family Residence
    Materials
    • Wood, Frame/Wood
    • Foundation: Concrete Perimeter
    Condition
    • Previously Owned
    • Year built: 1984

    Utilities & green energy

    • Electric: Dahlberg
    • Sewer: Public Sewer
    • Water: Private

    Community & HOA

    HOA
    • Has HOA: No
    Location
    • Region: South Range

    Financial & listing details

    • Price per square foot: $212/sqft
    • Tax assessed value: $276,300
    • Annual tax amount: $3,035
    • Date on market: 1/30/2026
    • Cumulative days on market: 4 days

    Price history

    DateEventPrice
    3/12/2026Sold$433,500+2%$212/sqft
    Source: Lake Superior Area Realtors as distributed by MLS GRID #6123500 Report a problem
    2/26/2026Pending sale$424,900$208/sqft
    Source: WIREX MLS #6123500 Report a problem
    2/4/2026Contingent$424,900$208/sqft
    Source: WIREX MLS #6123500 Report a problem
    1/30/2026Listed for sale$424,900+193%$208/sqft
    Source: WIREX MLS #6123500 Report a problem
    8/15/2005Sold$145,000$71/sqft
    Source: Public Record Report a problem

    Public tax history

    YearProperty taxesTax assessment
    2025$2,835 +13.4%$246,900
    2024$2,501 +19%$246,900
    2023$2,102 +6.1%$246,900 +55.3%
    2022$1,982 -14.4%$159,000
    2021$2,316 -23.2%$159,000
    2020$3,016 +23.2%$159,000
    2019$2,449 +5.3%$159,000
    2018$2,326 -4.4%$159,000
    2017$2,434 +1913.6%$159,000
    2016$121 +0.7%$159,000 +10.6%
    2015$120 -95.2%$143,800 -9.6%
    2014$2,489 -7.5%$159,000
    2013$2,692 +17.4%$159,000 +9.7%
    2012$2,292 -7.1%$145,000
    2011$2,467 -2.6%$145,000
    2010$2,533 +12.4%$145,000
    2009$2,254 $145,000
    2008-- $145,000
    2007$2,479 +10%$145,000
    2006$2,254 +47.1%$145,000 +120.4%
    2005$1,532 -5%$65,800
    2004$1,612 -2.2%$65,800
    2003$1,649 +16.8%$65,800
    2002$1,412 +3.7%$65,800
    2001$1,361 +13.4%$65,800
    2000$1,201 $65,800
    Find assessor info on the county website

    Neighborhood: 54874

    Nearby schools

    GreatSchools rating
    Get pre-qualified for a loan
    At Zillow Home Loans, we can pre-qualify you in as little as 5 minutes with no impact to your credit score.

    An equal housing lender. NMLS #10287.