Thoughtfully designed and full of charm, this spacious home offers a versatile layout with room to spread out. 3 bedrooms on the main level, plus an upper-level bonus room above the garage provides endless possibilities...Perfect as a second living area, game room, guest retreat, or potential 4th bedroom. Upstairs also offers an abundance of hidden storage space & built-ins. Other interior features include rich hardwood flooring, efficient gas heat, a cozy gas fireplace, and a well-equipped kitchen with all appliances included. Step outside and discover the true highlight of the property...An incredible backyard sanctuary designed for relaxing and entertaining. Enjoy the oversized patio, beautifully landscaped level yard, fully fenced setting, raised garden beds, and storage shed. Whether hosting gatherings, gardening, or simply unwinding, this outdoor space offers room to truly enjoy the good life. For added peace of mind, a BRAND NEW ROOF has been installed! Centrally located with quick access to freeways and shopping...This home combines comfort, functionality, and an unbeatable location. A must-see!
Active
Listed by: Windermere Prof Partners • Jennifer Fetterplace
Price cut: $26K (9/8)
$499,000
6850 E Grandview Street, Tacoma, WA 98404
3beds
1,828sqft
Single Family Residence
Built in 1963
0.25 Acres Lot
$497,900 Zestimate®
$273/sqft
$-- HOA
What's special
- --
- on Zillow
- 1,433
- views
- 162
- saves
Zillow last checked:
Listing updated:
Listed by:
Jennifer Fetterplace,
Windermere Prof Partners,
Deborah Bonneville,
Windermere Prof Partners
Source: NWMLS as distributed by MLS GRID,MLS#: 2524711
Facts & features
Interior
Bedrooms & bathrooms
- Bedrooms: 3
- Bathrooms: 2
- Full bathrooms: 1
- 1/2 bathrooms: 1
- Main level bathrooms: 2
- Main level bedrooms: 3
Primary bedroom
- Level: Main
Bedroom
- Level: Main
Bedroom
- Level: Main
Bathroom full
- Level: Main
Other
- Level: Main
Other
- Level: Main
Bonus room
- Level: Second
Dining room
- Level: Main
Entry hall
- Level: Main
Kitchen with eating space
- Level: Main
Living room
- Level: Main
Utility room
- Level: Main
Heating
- Fireplace, Forced Air, Natural Gas
Cooling
- None
Appliances
- Included: Dishwasher, Dryer, Microwave, Refrigerator, Stove(s)/Range(s), Washer, Dishwasher(s), Dryer(s), Microwave(s), Refrigerator(s), Washer(s), Water Heater: Gas, Water Heater Location: Garage
Features
- Ceiling Fan(s), Dining Room
- Flooring: Ceramic Tile, Hardwood, Carpet
- Windows: Dbl Pane/Storm Window
- Basement: None
- Number of fireplaces: 1
- Fireplace features: Gas, Main Level: 1, Fireplace
Interior area
- Total structure area: 1,828
- Total interior livable area: 1,828 sqft
Property
Parking
- Total spaces: 2
- Parking features: Attached Garage
- Has attached garage: Yes
- Covered spaces: 2
Features
- Levels: One and One Half
- Stories: 1
- Entry location: Main
- Patio & porch: Ceiling Fan(s), Dbl Pane/Storm Window, Dining Room, Fireplace, Water Heater
Lot
- Size: 0.25 Acres
- Features: Paved, Cable TV, Fenced-Fully, High Speed Internet, Outbuildings, Patio, Sprinkler System
- Topography: Level
- Residential vegetation: Garden Space
Details
- Parcel number: 7640000080
- Special conditions: Standard
Construction
Type & style
- Home type: SingleFamily
- Architectural style: 1 1/2 Story
- Property subtype: Single Family Residence
Materials
- Wood Siding
- Foundation: Poured Concrete
- Roof: Composition
Condition
- Good
- Year built: 1963
Utilities & green energy
- Electric: Company: Tacoma Public Utility
- Sewer: Sewer Connected, Company: Tacoma Public Utility
- Water: Public, Company: Tacoma Public Utility
- Utilities for property: Xfinity, Xfinity
Community & HOA
Community
- Subdivision: East Tacoma
Location
- Region: Tacoma
Financial & listing details
- Price per square foot: $273/sqft
- Tax assessed value: $491,900
- Annual tax amount: $5,362
- Date on market: 5/16/2026
- Listing terms: Conventional,FHA,VA Loan
- Inclusions: Dishwasher(s), Dryer(s), Microwave(s), Refrigerator(s), Stove(s)/Range(s), Washer(s)
Estimated market value
$497,900
$473,000 - $523,000
$2,800/mo
Price history
| Date | Event | Price |
|---|---|---|
| 9/8/2026 | Price change | $499,000-5%$273/sqft |
Source:  NWMLS as distributed by MLS GRID #2524711 Report a problem NWMLS as distributed by MLS GRID #2524711 Report a problem | ||
| 7/29/2026 | Price change | $525,000-4.4%$287/sqft |
Source: NWMLS as distributed by MLS GRID #2524711 Report a problem | ||
| 5/16/2026 | Listed for sale | $549,000+15.6%$300/sqft |
Source: NWMLS as distributed by MLS GRID #2524711 Report a problem | ||
| 6/23/2023 | Sold | $475,000$260/sqft |
Source: Public Record Report a problem | ||
Public tax history
| Year | Property taxes | Tax assessment |
|---|---|---|
| 2025 | $5,362 +3.1% | $491,900 +2.9% |
| 2024 | $5,203 +5.5% | $477,900 +7.9% |
| 2023 | $4,932 +1.7% | $443,000 -5.2% |
| 2022 | $4,852 +5.6% | $467,200 +16.6% |
| 2021 | $4,596 +26.1% | $400,700 +27.8% |
| 2019 | $3,645 -4% | $313,600 +11.8% |
| 2018 | $3,795 +16.1% | $280,400 +16.7% |
| 2017 | $3,270 +14.1% | $240,200 +32.7% |
| 2016 | $2,866 | $181,000 +9.8% |
| 2014 | $2,866 +16.2% | $164,800 +13% |
| 2013 | $2,467 | $145,800 +3.8% |
| 2012 | -- | $140,500 -19.3% |
| 2011 | -- | $174,000 -3.4% |
| 2010 | -- | $180,200 -14% |
| 2009 | -- | $209,600 -7.3% |
| 2008 | $2,769 | $226,200 -4.4% |
| 2007 | $2,769 +34.1% | $236,600 +96.3% |
| 2002 | $2,064 +11.5% | $120,500 |
| 2001 | $1,851 | $120,500 +14.2% |
| 2000 | $1,851 | $105,500 |
Find assessor info on the county website
Monthly payment
Est. payment
Payment breakdown
Explore the cost of this home by adjusting the details. Changes won't be saved.Climate risks
Neighborhood: Eastside-ENACT
Nearby schools
Schools provided by the listing agent
- Elementary: Boze
- Middle: First Creek Mid
- High: Lincoln High
Source: NWMLS as distributed by MLS GRID. This data may not be complete. We recommend contacting the local school district to confirm school assignments for this home.


Similar homes
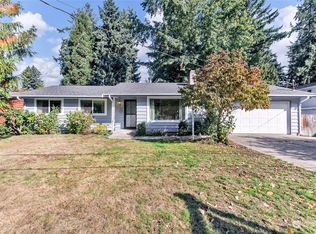
- $350,0003 bd1 ba1.5k sqftBrewertons Gem, Tacoma, WA 98404Active
 MLS ID #2590335, Ethan Wing. NWMLS as distributed by MLS GRID
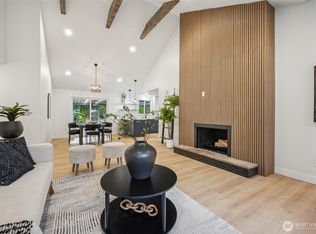
 - $529,9504 bd3 ba2.2k sqft12212 47th Avenue E, Tacoma, WA 98446Active
 MLS ID #2583257, Ashley Saldana. NWMLS as distributed by MLS GRID
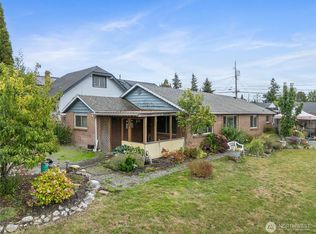
 - $449,9993 bd2 ba2.5k sqft215 99th Street E, Tacoma, WA 98445Active
 MLS ID #2567942, Peni Lue Petett. NWMLS as distributed by MLS GRID
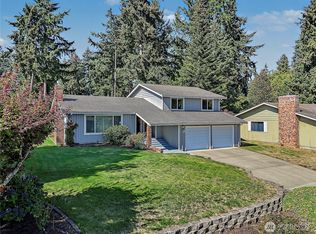
 - $525,0003 bd3 ba1.8k sqft10210 63rd Avenue Ct E, Puyallup, WA 98373Active
 MLS ID #2583789, Jim Burton. NWMLS as distributed by MLS GRID
