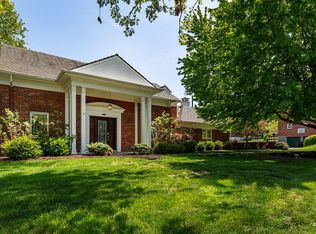
First Floor: Family Room: 16.5 L X 13.5 W Living Room: 18.5 L X 10.5 W Dining Room: 11 L X 10.0 W Breakfast Room: 8 L X 8.5 W Kitchen: 12 L X 9.0 W Half-Bath: 6.5 L X 3.5 W Second Floor: Bedroom 1: 12.5 L X 11 W Bedroom 2: 9.5 L X 9.5 W Bedroom 3: 12.5 L X 9.5 W Master Bedroom w/ bath: 19.5 L X 13 W Bathroom: 8 L X 7.5 W Basement: Main Room: 27.5 L X 13.5 W Furnace Room: 9 L X 12 W Additionally: Two Car Garage Hardwood Floors Throughout Furnace & Whole House Air Conditioning Unit (8 years old) Appliances Included Concrete Patio 1/3 Acre Corner Lot (large yard / lots of landscaping) Original Tile bathrooms
This property is not currently displayed as for sale or rent on Zillow. This may be different from what's on other websites or public sources.