WOW!! This home is a jawdropper. This single story dream home features 5 bedrooms, 2 offices, 3 full bathrooms with an oversized huge salt water lap pool and beautiful lake views.
Some of the countless upgrades include: Brand new roof, complete impact windows and doors, brand new pool equipment with automation system, tiki hut and bar, fully screened new lanai and extended covered patio, new Samsung smart appliances, Miele cappuccino system, high hat smart custom lighting dimmable throughout entire house, 2020 4 ton & 3 ton Carrier AC systems both 17 seer, unique architectural base and casings design, oversized moldings and dentils throughout the house...AND MANY MORE UPGRADES!!
Schedule to see this remarkable home today! $200,000 IN UPGRADES AND RENOVATIONS INCLUDING:
EXTERIOR:
Brand new 2023 roof
Complete Hurricane impact windows and doors throughout including double front door, sliding doors and the garage door
Gutters throughout
Newly completed screened Lanai
Newly painted interior, exterior and pool deck
Oversized 40x20 foot saltwater pool
Brand new Jandy electric pool heater and filter system
Jandy Aqualink Smart app pool system to control via your phone with 20 pool colors and themes
Top of the line Polaris pool vacuum - connects to the Aqualink pool app so you can control all elements of the pool through your phone
Decorated tropical Tiki hut with large U-shaped granite countertops. Included in the sale is a matching granite dining table. The tiki hut includes power, smart speaker system, twinkle lights and an outdoor fan
Covered extended patio
Fully fenced on one side for dog run
New contemporary outdoor fan and light fixtures
Mango, avocado and banana fruit trees
Rachio smart sprinkler system to control watering zones on your phone. Includes a weather map to feel moisture that determines when to water the grass
Lake water for sprinklers
Flood lights and cameras around all four sides of the house exterior plus motion detectors and ring doorbell
INTERIOR:
Brand new high hat smart custom lighting professionally installed throughout the entire home with every switch dimmable.
New Master closet complete with cabinets, lighting and center island
Three additional bedroom closet systems with custom built-ins and lighting
All tile throughout the home
Tray ceilings in master, foyer and dining room
Custom crown molding with 8-inch floor molding and custom dentil molding throughout the house
Unique architectural base and casings design throughout the house
12-foot ceilings
Surround sound speakers in the living room
New contemporary fans throughout the house
Upgraded solid wood and glass doors in Offices and Master Bedroom
Plantation shutters in Master Bedroom
Extra storage and additional pantry
Smart Nest thermostats
KITCHEN:
Miele espresso /cappuccino / coffee system with self-cleaning features
Brand new Samsung dishwasher
Samsung top of the line french door refrigerator with smart hub including Samsung TV, recipes app, and Alexa enabled. The fridge connects to your phone and can even take a picture of inside to see what groceries you may need while you're at the store
36-inch Samsung induction cooktop
Stainless steel hood
Oversized 5x7 island with cabinets on both sides
Extended and lighted cabinets with under cabinet lighting
Kitchen Aid microwave and oven
AC
Two 2020 Carrier 4-ton and 3-ton 17 seer AC systems
UV lights (to cut down on bacteria) in both AC's
Garage
On demand hot water heater
Brand new 2021 additional electric panel for a total of 2
Work bench on the side.
Additional Information:
Eastern exposure in the backyard with beautiful sunrise views and cool all year
Journeys End provides a 24-hour manned gate and security patrol as well as fantastic amenities including an oversized resort style beach walk in pool, basketball, pickleball and tennis courts, weight and cardio rooms and entertaining space in the clubhouse. The HOA includes all this plus high-speed internet and cable with premium channels included. The community is zoned for all A schools with recreation facilities, shopping and restaurants right around the corner.
Sold for $875,000
$875,000
6850 Finamore Circle, Lake Worth, FL 33467
5beds
3,064sqft
Single Family Residence
Built in 2001
0.25 Acres Lot
$955,400 Zestimate®
$286/sqft
$4,749 Estimated rent
Home value
$955,400
$898,000 - $1.02M
$4,749/mo
Zestimate® history
Owner options
List your home for rent
$4,749/mo
Rent Zestimate®
Find your next renter with Zillow Rental Manager. Plus, with online applications, you can quickly screen prospective tenants – for free.
$4,749/mo
Rent Zestimate®
Refinance and save
$6,331/mo
Est. payment
Refinancing to a lower rate could help reduce your monthly payments and save thousands over the life of the loan.
$6,331/mo
Est. payment
Explore your selling options
Work with a Zillow partner agent
Leverage their expertise and Zillow's premium Showcase listings to get your home seen by more buyers.
Get startedList with your own agent
Get your home in front of millions of buyers by listing it on Zillow.
Learn how to do itSell it yourself
Take full control of how buyers see your home on Zillow by listing For Sale by Owner (FSBO).
List your homeWhat's special
Zillow last checked:
Listing updated:
Listed by:
Naomi Freeman 561-601-2617,
United Realty Group, Inc
Bought with:
Naomi Freeman, 3459757
United Realty Group, Inc
Source: BeachesMLS,MLS#: R10940354 Originating MLS: BeachesMLS
Originating MLS: BeachesMLSFacts & features
Interior
Bedrooms & bathrooms
- Bedrooms: 5
- Bathrooms: 3
- Full bathrooms: 3
- Main level bathrooms: 3
- Main level bedrooms: 5
Primary bedroom
- Level: Main
- Area: 259
- Dimensions: 14 X 18.5
Bedroom 2
- Level: Main
- Area: 132
- Dimensions: 11 X 12
Bedroom 3
- Level: Main
- Area: 110
- Dimensions: 10 X 11
Bedroom 4
- Level: Main
- Area: 121
- Dimensions: 11 X 11
Bedroom 5
- Description: Converted 3rd Car Garage
- Level: Main
- Area: 108.9
- Dimensions: 9.9 X 11
Den
- Description: Front Office
- Level: Main
- Area: 177.76
- Dimensions: 11.11 X 16
Den
- Description: Back Office
- Level: Main
- Area: 133
- Dimensions: 10 X 13.3
Dining room
- Level: Main
- Area: 160.08
- Dimensions: 11.6 X 13.8
Kitchen
- Level: Main
- Area: 165
- Dimensions: 11 X 15
Living room
- Level: Main
- Area: 435.42
- Dimensions: 17.7 X 24.6
Other
- Description: Breakfast Nook
- Level: Main
- Area: 110
- Dimensions: 11 X 10
Heating
- Central
Cooling
- Central Air, Ceiling Fan(s)
Appliances
- Included: Cooktop, Dryer, Dishwasher, Electric Range, Electric Water Heater, Free-Standing Freezer, Disposal, Ice Maker, Microwave, Refrigerator, Water Heater, Washer
- Laundry: Inside, Laundry Tub
Features
- Built-in Features, Breakfast Area, Bathtub, Closet Cabinetry, Cathedral Ceiling(s), Dining Area, Separate/Formal Dining Room, Dual Sinks, Entrance Foyer, Eat-in Kitchen, Garden Tub/Roman Tub, High Ceilings, Kitchen Island, Kitchen/Dining Combo, Custom Mirrors, Main Level Primary, Pantry, Split Bedrooms, Storage, Soaking Tub, Separate Shower
- Doors: French Doors
- Windows: Arched, Blinds, Bay Window(s), Plantation Shutters, Sliding, Storm Window(s)
Interior area
- Total structure area: 3,840
- Total interior livable area: 3,064 sqft
Property
Parking
- Total spaces: 2
- Parking features: Attached, Covered, Garage, Garage Door Opener
- Attached garage spaces: 2
Features
- Levels: One
- Stories: 1
- Patio & porch: Covered, Patio, Porch, Screened
- Exterior features: Lighting, Outdoor Living Area, Tennis Court(s), Room For Pool
- Has private pool: Yes
- Pool features: Gunite, Heated, In Ground, Pool Equipment, Pool Sweep, Screen Enclosure, Salt Water, Association, Outside Bath Access
- Fencing: Fenced
- Has view: Yes
- View description: Garden, Lake, Pool
- Has water view: Yes
- Water view: Lake
- Waterfront features: Lake Front
Lot
- Size: 0.25 Acres
- Features: Fruit Trees, 1/4 to 1/2 Acre Lot, Sprinklers Automatic, Sprinkler System
Details
- Parcel number: 00424503100001250
- Zoning: PUD
- Special conditions: Listed As-Is
Construction
Type & style
- Home type: SingleFamily
- Architectural style: Colonial,Ranch
- Property subtype: Single Family Residence
Materials
- Block
- Roof: Flat
Condition
- Resale
- New construction: No
- Year built: 2001
Utilities & green energy
- Electric: 3 Phase
- Sewer: Public Sewer
- Water: Public
- Utilities for property: Cable Available, Sewer Available, Water Available
Community & HOA
Community
- Features: Home Owners Association, Gated, Property Manager On-Site, Street Lights, Sidewalks
- Security: Fire Alarm, Gated with Guard, Gated Community, Motion Detectors, Smoke Detector(s), Security Guard, Security Lights
- Subdivision: JOURNEYS END
HOA
- Has HOA: Yes
- Amenities included: Basketball Court, Clubhouse, Fitness Center, Playground, Pickleball, Pool, Recreation Facilities, Sidewalks, Tennis Court(s), Trail(s)
- Services included: Common Areas, Cable TV, Recreation Facilities, Security, Trash, Internet
- HOA fee: $360 monthly
- HOA phone: 561-966-1642
Location
- Region: Lake Worth
Financial & listing details
- Price per square foot: $286/sqft
- Tax assessed value: $702,265
- Annual tax amount: $7,667
- Date on market: 12/6/2023
- Cumulative days on market: 2 days
- Listing terms: Cash,Conventional,VA Loan
- Road surface type: Paved
Price history
| Date | Event | Price |
|---|---|---|
| 2/1/2024 | Sold | $875,000-2.8%$286/sqft |
Source:  BeachesMLS #R10940354 Report a problem BeachesMLS #R10940354 Report a problem | ||
| 12/8/2023 | Pending sale | $899,900$294/sqft |
Source: BeachesMLS #RX-10940354 Report a problem | ||
| 12/6/2023 | Listed for sale | $899,900+63.6%$294/sqft |
Source: BeachesMLS #RX-10940354 Report a problem | ||
| 2/26/2021 | Sold | $550,000+14.6%$180/sqft |
Source: BeachesMLS #R10686673 Report a problem | ||
| 2/28/2020 | Sold | $480,000-1%$157/sqft |
Source: BeachesMLS #R10594503 Report a problem | ||
| 1/27/2020 | Pending sale | $485,000$158/sqft |
Source: CENTURY 21 Tenace Realty #RX-10594503 Report a problem | ||
| 1/23/2020 | Listed for sale | $485,000+48.1%$158/sqft |
Source: Century 21 Tenace Realty #RX-10594503 Report a problem | ||
| 11/17/2009 | Sold | $327,512+17%$107/sqft |
Source: Public Record Report a problem | ||
| 10/10/2009 | Listed for sale | $279,900-43.7%$91/sqft |
Source: foreclosure.com Report a problem | ||
| 5/18/2004 | Sold | $497,000+80.6%$162/sqft |
Source: Public Record Report a problem | ||
| 5/25/2001 | Sold | $275,200$90/sqft |
Source: Public Record Report a problem | ||
Public tax history
| Year | Property taxes | Tax assessment |
|---|---|---|
| 2025 | $12,476 +59.1% | $702,265 +53.2% |
| 2024 | $7,843 +2.3% | $458,356 +3% |
| 2023 | $7,667 +0.7% | $445,006 +3% |
| 2022 | $7,613 -10.4% | $432,045 +3.3% |
| 2021 | $8,498 +2.5% | $418,071 +3.8% |
| 2020 | $8,291 -1% | $402,866 +0.1% |
| 2019 | $8,371 | $402,359 +2% |
| 2018 | $8,371 +4.9% | $394,300 +9.5% |
| 2017 | $7,982 +6.9% | $359,946 +5% |
| 2016 | $7,466 +1.9% | $342,821 +2.8% |
| 2015 | $7,327 +3.2% | $333,459 +3.9% |
| 2014 | $7,097 +1.3% | $320,997 +1.8% |
| 2013 | $7,005 +3.5% | $315,343 +6.8% |
| 2012 | $6,771 -2.1% | $295,163 -1.1% |
| 2011 | $6,918 +3.1% | $298,408 +4.4% |
| 2010 | $6,710 -9% | $285,822 -14.8% |
| 2009 | $7,372 -9.5% | $335,354 -20.5% |
| 2008 | $8,148 -4.6% | $421,668 -9.3% |
| 2007 | $8,545 -9.5% | $464,696 -0.9% |
| 2006 | $9,442 | $468,891 +19.2% |
| 2005 | -- | $393,376 +37.5% |
| 2004 | $2,709 +230.8% | $286,108 +1.9% |
| 2003 | $819 -83.5% | $280,773 +5.7% |
| 2002 | $4,956 +346.8% | $265,672 +392% |
| 2001 | $1,109 +23.8% | $54,000 +22.7% |
| 2000 | $896 | $44,000 |
Find assessor info on the county website
Neighborhood: 33467
Nearby homes
- $733,5004 bd3 ba2.9k sqft6854 Finamore Cir, Lake Worth, FL 33467Off Market
- $864,3006 bd3 ba3.8k sqft6842 Finamore Cir, Lake Worth, FL 33467Off Market
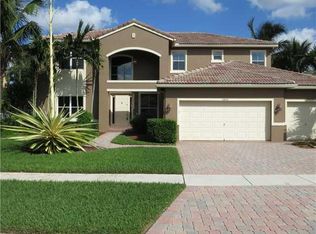
- $798,9004 bd3 ba2.8k sqft6858 Finamore Cir, Lake Worth, FL 33467Off Market
- $969,0005 bd3 ba3.9k sqft6845 Finamore Cir, Lake Worth, FL 33467Off Market
- $722,4005 bd3 ba3.5k sqft6517 Jessy Ct, Lake Worth, FL 33467Off Market
- $806,8005 bd3 ba3.5k sqft6834 Finamore Cir, Lake Worth, FL 33467Off Market
- $738,8004 bd3 ba2.9k sqft6849 Finamore Cir, Lake Worth, FL 33467Off Market
- $1,000,7005 bd3 ba3.8k sqft6841 Finamore Cir, Lake Worth, FL 33467Off Market
Nearby schools
GreatSchools rating
- 9/10Coral Reef Elementary SchoolGrades: PK-5Distance: 0.4 mi
- 6/10Woodlands Middle SchoolGrades: 6-8Distance: 2.5 mi
- 6/10Park Vista Community High SchoolGrades: 9-12Distance: 1.6 mi
Schools provided by the listing agent
- Elementary: Coral Reef (Palm Beach)
- Middle: Woodlands
- High: Park Vista
Source: BeachesMLS. This data may not be complete. We recommend contacting the local school district to confirm school assignments for this home.
Get a cash offer in 3 minutes
Find out how much your home could sell for in as little as 3 minutes with a no-obligation cash offer.
Estimated market value
$955,400
Get a cash offer in 3 minutes
Find out how much your home could sell for in as little as 3 minutes with a no-obligation cash offer.
Estimated market value
$955,400
- Florida
- Palm Beach County
- Lake Worth Beach
- 33467
- 6850 Finamore Circle
Nearby cities
Nearby neighborhoods
Nearby zip codes
Other Lake Worth Beach Topics
- Apartments for Rent in 33467
- Houses for Sale in 33467
- Houses for Rent in 33467
- 33467 Real Estate
- Lake Worth Beach Condos
- Houses for Sale in Lake Worth Beach
- Newest Listings in Lake Worth Beach
- Lake Worth Beach Home Values
- Lake Worth Beach Real Estate Agents
- Lake Worth Beach Refinance
- Lake Worth Beach Mortgage Rates
