Charming 3-Bedroom Brick Ranch on 5 Acres - Peaceful & Private Setting! Escape to the tranquility of this beautifully updated 3-bedroom, 2-bath brick ranch nestled on a secluded 5-acre lot at the end of a dead-end street. Located just 30 minutes from Indianapolis or Bloomington, this home offers the perfect blend of country living with convenient city access. Inside, you'll find comfortable bedrooms with carpet and ceiling fans, while the family room, dining room, entry, and hallway feature stunning hardwood floors. The master bath has been completely remodeled with a stylish walk-in travertine tile shower, tile flooring, and two closets. The second full bath has also been updated with modern tile flooring. The heart of the home is the remodeled kitchen, showcasing custom white cabinets, a farmhouse sink, and stainless steel appliances-all included. A cozy family room boasts a masonry fireplace with a wood stove insert, perfect for chilly evenings. Additional features include: 2-car insulated & finished garage with insulated door & pull-down attic stairs, Two storage barns - 12x16 and 12x36 for ample storage, Newer roof (5 years old) & HVAC system (9 years old), Washer & dryer included and a large strawberry garden for fresh, homegrown berries. This move-in-ready home is a rare find with privacy, space, and modern updates. Schedule your showing today and experience peaceful country living!
Sold
$355,000
6850 Herath Ln, Martinsville, IN 46151
3beds
1,591sqft
Residential, Single Family Residence
Built in 1978
5 Acres Lot
$373,400 Zestimate®
$223/sqft
$1,929 Estimated rent
Home value
$373,400
$310,000 - $448,000
$1,929/mo
Zestimate® history
Owner options
List your home for rent
$1,929/mo
Rent Zestimate®
Find your next renter with Zillow Rental Manager. Plus, with online applications, you can quickly screen prospective tenants – for free.
$1,929/mo
Rent Zestimate®
Refinance and save
$1,652/mo
Est. payment
Refinancing to a lower rate could help reduce your monthly payments and save thousands over the life of the loan.
$1,652/mo
Est. payment
Explore your selling options
Work with a Zillow partner agent
Leverage their expertise and Zillow's premium Showcase listings to get your home seen by more buyers.
Get startedList with your own agent
Get your home in front of millions of buyers by listing it on Zillow.
Learn how to do itSell it yourself
Take full control of how buyers see your home on Zillow by listing For Sale by Owner (FSBO).
List your homeWhat's special
Masonry fireplaceComfortable bedroomsWood stove insertRemodeled kitchenLarge strawberry gardenCustom white cabinetsFarmhouse sink
Zillow last checked:
Listing updated:
Listed by:
Jennifer Foy 317-431-7962,
Harvest Realty Group LLC
Bought with:
Carlos Higareda
eXp Realty, LLC
Source: MIBOR as distributed by MLS GRID,MLS#: 22028039
Facts & features
Interior
Bedrooms & bathrooms
- Bedrooms: 3
- Bathrooms: 2
- Full bathrooms: 2
- Main level bathrooms: 2
- Main level bedrooms: 3
Primary bedroom
- Features: Carpet
- Level: Main
- Area: 192 Square Feet
- Dimensions: 12x16
Bedroom 2
- Features: Carpet
- Level: Main
- Area: 120 Square Feet
- Dimensions: 10x12
Bedroom 3
- Features: Carpet
- Level: Main
- Area: 120 Square Feet
- Dimensions: 10x12
Dining room
- Features: Hardwood
- Level: Main
- Area: 180 Square Feet
- Dimensions: 12x15
Family room
- Features: Hardwood
- Level: Main
- Area: 418 Square Feet
- Dimensions: 19x22
Kitchen
- Features: Tile-Ceramic
- Level: Main
- Area: 196 Square Feet
- Dimensions: 14x14
Heating
- Electric, Forced Air, Heat Pump
Appliances
- Included: Dishwasher, Dryer, Electric Water Heater, MicroHood, Electric Oven, Refrigerator, Washer, Water Softener Owned
- Laundry: Connections All, Main Level
Features
- Attic Pull Down Stairs, Ceiling Fan(s), Hardwood Floors, Eat-in Kitchen
- Flooring: Hardwood
- Windows: Windows Thermal
- Has basement: No
- Attic: Pull Down Stairs
- Number of fireplaces: 1
- Fireplace features: Family Room, Insert, Wood Burning
Interior area
- Total structure area: 1,591
- Total interior livable area: 1,591 sqft
Property
Parking
- Total spaces: 2
- Parking features: Attached
- Attached garage spaces: 2
- Details: Garage Parking Other(Finished Garage, Garage Door Opener, Keyless Entry, Service Door)
Features
- Levels: One
- Stories: 1
- Patio & porch: Deck
- Fencing: Fenced,Partial
Lot
- Size: 5 Acres
- Features: Rural - Not Subdivision
Details
- Additional structures: Barn Mini, Barn Storage
- Parcel number: 550534200008000006
- Horse amenities: None
Construction
Type & style
- Home type: SingleFamily
- Architectural style: Ranch
- Property subtype: Residential, Single Family Residence
Materials
- Brick
- Foundation: Block
Condition
- Updated/Remodeled
- New construction: No
- Year built: 1978
Utilities & green energy
- Sewer: Septic Tank
- Water: Private Well, Well
- Utilities for property: Electricity Connected
Community & HOA
Community
- Subdivision: No Subdivision
HOA
- Has HOA: No
Location
- Region: Martinsville
Financial & listing details
- Price per square foot: $223/sqft
- Tax assessed value: $307,500
- Annual tax amount: $1,466
- Date on market: 3/22/2025
- Cumulative days on market: 3 days
- Electric utility on property: Yes
Price history
| Date | Event | Price |
|---|---|---|
| 4/23/2025 | Sold | $355,000-5.3%$223/sqft |
Source:  MIBOR as distributed by MLS GRID #22028039 Report a problem MIBOR as distributed by MLS GRID #22028039 Report a problem | ||
| 3/23/2025 | Pending sale | $374,900$236/sqft |
Source: MIBOR as distributed by MLS GRID #22028039 Report a problem | ||
| 3/22/2025 | Listed for sale | $374,900+435.6%$236/sqft |
Source: MIBOR as distributed by MLS GRID #22028039 Report a problem | ||
| 4/6/2015 | Sold | $70,000$44/sqft |
Source: Public Record Report a problem | ||
Public tax history
| Year | Property taxes | Tax assessment |
|---|---|---|
| 2025 | $1,551 +5.9% | $307,500 +10% |
| 2024 | $1,465 +18.3% | $279,500 +0.6% |
| 2023 | $1,239 +33.2% | $277,900 +8% |
| 2022 | $930 +26.9% | $257,400 +21.6% |
| 2021 | $733 -2.5% | $211,600 +12.4% |
| 2020 | $751 -30% | $188,300 +5% |
| 2019 | $1,073 +57.2% | $179,300 +3.3% |
| 2018 | $682 +7.1% | $173,600 +0.8% |
| 2017 | $637 +30.7% | $172,200 +9.1% |
| 2016 | $488 +2.9% | $157,900 +3.2% |
| 2014 | $474 +4.4% | $153,000 -1.7% |
| 2013 | $454 +4.7% | $155,700 -0.1% |
| 2012 | $434 +5.7% | $155,900 +9.6% |
| 2011 | $410 -1.1% | $142,300 +3.3% |
| 2010 | $415 -2.9% | $137,800 -9% |
| 2009 | $428 -48.5% | $151,400 +5.4% |
| 2006 | $831 | $143,700 +30.6% |
| 2005 | -- | $110,000 |
Find assessor info on the county website
Neighborhood: 46151
Nearby homes
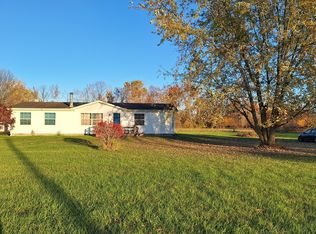
- $220,0003 bd2 ba1.5k sqft6831 Herath Ln, Martinsville, IN 46151Sold
- $400,3003 bd2 ba1.9k sqft6888 Herath Ln, Martinsville, IN 46151Off Market
- $290,6003 bd2 ba1.4k sqft1390 Centerwood Dr, Martinsville, IN 46151Off Market
- $406,5002 bd2 ba2.3k sqft6810 Herath Ln, Martinsville, IN 46151Off Market
- $361,2003 bd2 ba1.9k sqft6861 Herath Ln, Martinsville, IN 46151Off Market
- $370,800-- bd2 ba2.8k sqft6750 Herath Ln, Martinsville, IN 46151Off Market
- $297,1003 bd2 ba1.4k sqft6806 Herath Ln, Martinsville, IN 46151Off Market
- $329,2003 bd2 ba1.4k sqft6891 Herath Ln, Martinsville, IN 46151Off Market
Nearby schools
GreatSchools rating
- 8/10Centerton Elementary SchoolGrades: PK-4Distance: 0.8 mi
- 7/10John R. Wooden Middle SchoolGrades: 6-8Distance: 7.5 mi
- 4/10Martinsville High SchoolGrades: 9-12Distance: 7.4 mi
Get a cash offer in 3 minutes
Find out how much your home could sell for in as little as 3 minutes with a no-obligation cash offer.
Estimated market value
$373,400
Get a cash offer in 3 minutes
Find out how much your home could sell for in as little as 3 minutes with a no-obligation cash offer.
Estimated market value
$373,400
- Indiana
- Morgan County
- Martinsville
- 46151
- 6850 Herath Ln
Nearby cities
Nearby neighborhoods
Nearby zip codes
Other Martinsville Topics
