Skip main navigation
Sold for $680,000
  • $680,000

    6850 Kaslam Ct, Fort Collins, CO 80525

    4beds
    3,844sqft
    Single Family Residence
    Built in 1999
    0.26 Acres Lot
    $671,800 Zestimate®
    $177/sqft
    $3,603 Estimated rent

    Home value

    $671,800

    $638,000 - $712,000

    $3,603/mo

    Zestimate® history
    Loading
    Loading...

    Owner options

    List your home for rent

    $3,603/mo

    Rent Zestimate®

    Find your next renter with Zillow Rental Manager. Plus, with online applications, you can quickly screen prospective tenants – for free.

    Learn more

    $3,603/mo

    Rent Zestimate®

    Refinance and save

    $4,009/mo

    Est. payment

    Refinancing to a lower rate could help reduce your monthly payments and save thousands over the life of the loan.

    See today's rates

    $4,009/mo

    Est. payment

    Explore your selling options

    Work with a Zillow partner agent

    Leverage their expertise and Zillow's premium Showcase listings to get your home seen by more buyers.

    Get started

    List with your own agent

    Get your home in front of millions of buyers by listing it on Zillow.

    Learn how to do it

    Sell it yourself

    Take full control of how buyers see your home on Zillow by listing For Sale by Owner (FSBO).

    List your home

    What's special

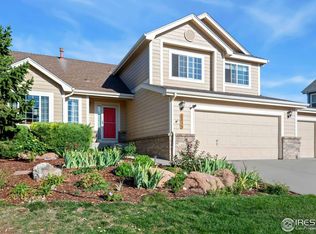
    Backing to neighborhood open space and nestled on a quiet cul-de-sac, this two-story beauty checks all the boxes. A main-level primary suite, living areas on each level, and a sumptuous back yard are just the tip of the iceberg. The main level boasts two living areas, an updated kitchen with new corian countertops and floor tile, gas fireplace, soaring ceilings and a primary bedroom with 5-piece ensuite and soaking tub. Head upstairs to two additional bedrooms and a loft area, perfect for lounging or office space. And entertaining is a breeze in the finished basement featuring a huge flex/game area, additional bedroom, and wet bar with refrigerator. Whether it's playing pool, watching the big game, or movie night in the exclusive media room that includes seating and electronic components, the entertainment possibilities are endless. And the location! The park-like backyard with gorgeous deck enveloped by plush trees and landscaping is ideal for summer BBQs, privacy, and relaxation. The 3-car garage with additional abundant storage and the outdoor tool/work shed with lights and electricity are the cherries on top. It's all here!

    Zillow last checked:

    Listing updated:

    Listed by:

    Ben Woodrum 970-581-2540,

    Coldwell Banker Realty- Fort Collins,

    Michelle Woodrum 970-420-4347,

    Coldwell Banker Realty- Fort Collins

    Bought with:

    Casey Baker, 100091389

    The Station Real Estate

    Source: IRES as distributed by MLS GRID,MLS#: 1027470MLS Logo

    Facts & features

    Interior

    Bedrooms & bathrooms
    • Bedrooms: 4
    • Bathrooms: 4
    • Full bathrooms: 2
    • 3/4 bathrooms: 1
    • 1/2 bathrooms: 1
    • Main level bathrooms: 2
    Rooms
    • Room types: Loft, Media Room
    Primary bedroom
    • Description: Carpet
    • Features: 5 Piece Primary Bath
    • Level: Main
    • Area: 195 Square Feet
    • Dimensions: 13 x 15
    Bedroom 2
    • Description: Carpet
    • Level: Upper
    • Area: 160 Square Feet
    • Dimensions: 16 x 10
    Bedroom 3
    • Description: Carpet
    • Level: Upper
    • Area: 143 Square Feet
    • Dimensions: 13 x 11
    Bedroom 4
    • Description: Carpet
    • Level: Basement
    • Area: 322 Square Feet
    • Dimensions: 23 x 14
    Dining room
    • Description: Carpet
    • Level: Main
    • Area: 130 Square Feet
    • Dimensions: 10 x 13
    Family room
    • Description: Carpet
    • Level: Main
    • Area: 225 Square Feet
    • Dimensions: 15 x 15
    Kitchen
    • Description: Tile
    • Level: Main
    • Area: 143 Square Feet
    • Dimensions: 11 x 13
    Laundry
    • Description: Tile
    • Level: Main
    • Area: 42 Square Feet
    • Dimensions: 6 x 7
    Living room
    • Description: Carpet
    • Level: Main
    • Area: 182 Square Feet
    • Dimensions: 14 x 13
    Recreation room
    • Description: Carpet
    • Level: Basement
    • Area: 336 Square Feet
    • Dimensions: 14 x 24
    Heating
    • Forced Air
    Cooling
    • Central Air, Ceiling Fan(s)
    Appliances
    • Included: Electric Range, Dishwasher, Refrigerator, Microwave
    • Laundry: Washer/Dryer Hookup
    Features
    • Eat-in Kitchen, Separate Dining Room, Cathedral Ceiling(s), Open Floorplan, Walk-In Closet(s)
    • Windows: Skylight(s), Window Coverings
    • Basement: Full,Partially Finished,Sump Pump
    • Has fireplace: Yes
    • Fireplace features: Gas, Family Room
    Interior area
    • Total structure area: 2,282
    • Total interior livable area: 3,844 sqft
    • Finished area above ground: 2,282

    Property

    Parking
    • Total spaces: 3
    • Parking features: Attached
    • Attached garage spaces: 3
    • Details: Attached
    Accessibility
    • Accessibility features: Main Floor Bath, Accessible Bedroom, Stall Shower, Main Level Laundry
    Features
    • Levels: Two
    • Stories: 2
    • Patio & porch: Patio, Deck
    • Exterior features: Sprinkler System
    • Fencing: Fenced,Wood
    Lot
    • Size: 0.26 Acres
    • Features: Cul-De-Sac, Deciduous Trees, Abuts Private Open Space, Paved, Curbs, Gutters, Sidewalks, Street Light
    Details
    • Parcel number: R1552619
    • Zoning: Res
    • Special conditions: Private Owner,Licensed Owner

    Construction

    Type & style
    • Home type: SingleFamily
    • Property subtype: Single Family Residence
    Materials
    • Frame, Brick, Composition
    • Roof: Composition
    Condition
    • New construction: No
    • Year built: 1999

    Utilities & green energy

    • Electric: City of FTC
    • Gas: Xcel Energy
    • Sewer: Public Sewer
    • Water: District
    • Utilities for property: Natural Gas Available, Electricity Available
    Green energy
    • Energy efficient items: Southern Exposure, Windows

    Community & HOA

    Community
    • Subdivision: Shenandoah
    HOA
    • Has HOA: Yes
    • Services included: Management
    • HOA fee: $65 monthly
    • HOA name: Shenandoah HOA
    • HOA phone: 970-515-5004
    Location
    • Region: Fort Collins

    Financial & listing details

    • Price per square foot: $177/sqft
    • Tax assessed value: $696,300
    • Annual tax amount: $3,662
    • Date on market: 3/2/2025
    • Listing terms: Cash,Conventional,VA Loan
    • Exclusions: Seller's personal property and staging items
    • Electric utility on property: Yes
    • Road surface type: Asphalt

    Price history

    DateEventPrice
    4/4/2025Sold$680,000-2%$177/sqft
    Source: IRES as distributed by MLS GRID #1027470 Report a problem
    3/5/2025Pending sale$694,000$181/sqft
    Source: REcolorado as distributed by MLS GRID #8386792 Report a problem
    3/2/2025Listed for sale$694,000$181/sqft
    Source: IRES as distributed by MLS GRID #1027470 Report a problem
    7/1/2024Listing removed--
    Source: Zillow Rentals Report a problem
    6/13/2024Listed for rent$2,975$1/sqft
    Source: Zillow Rentals Report a problem
    6/10/2024Listing removed--
    Source: IRES as distributed by MLS GRID #1008716 Report a problem
    5/31/2024Price change$694,000-0.9%$181/sqft
    Source: IRES as distributed by MLS GRID #1008716 Report a problem
    5/3/2024Listed for sale$700,000+112.1%$182/sqft
    Source: IRES as distributed by MLS GRID #1008716 Report a problem
    3/6/2015Sold$330,000$86/sqft
    Source: Agent Provided Report a problem
    12/3/2014Listed for sale$330,000$86/sqft
    Source: The Group;, Inc. Real Estate #685724 Report a problem
    10/1/2014Listing removed$330,000$86/sqft
    Source: The Group Inc. #685724 Report a problem
    5/20/2014Price change$330,000+164%$86/sqft
    Source: The Group;, Inc. Real Estate #685724 Report a problem
    4/29/2014Price change$125,000-62.1%$33/sqft
    Source: Property is being auctioned on Auction.com Report a problem
    12/7/2013Price change$330,000+3.2%$86/sqft
    Source: The Group;, Inc. Real Estate #685724 Report a problem
    7/6/2012Listed for sale$319,900+23.7%$83/sqft
    Source: The Group Inc. #685724 Report a problem
    11/9/1999Sold$258,695$67/sqft
    Source: Public Record Report a problem

    Public tax history

    YearProperty taxesTax assessment
    2024$3,662 +21.4%$46,652 -1%
    2023$3,017 -2.8%$47,104 +32.9%
    2022$3,105 +3.4%$35,446 -2.8%
    2021$3,001 +1.6%$36,466 +3.4%
    2020$2,953 +12.5%$35,250 -0.7%
    2019$2,626 $35,496 +18.9%
    2018$2,626 $29,866
    2017$2,626 +14.9%$29,866 +1.6%
    2016$2,285 -0.8%$29,388 0%
    2015$2,303 +13.3%$29,390 +16.9%
    2014$2,032 $25,140
    2013-- $25,140 +7%
    2012-- $23,500
    2011-- $23,500 -1.7%
    2010-- $23,900
    2009-- $23,900 -4.8%
    2008-- $25,110
    2007-- $25,110 -9.9%
    2006-- $27,880
    2005-- $27,880 +23.6%
    2004-- $22,560 +3.2%
    2002-- $21,870
    2001-- $21,870
    Find assessor info on the county website

    Neighborhood: Shenandoah

    Nearby schools

    GreatSchools rating
    Schools provided by the listing agent
    • Elementary: Coyote Ridge
    • Middle: Erwin, Lucile
    • High: Loveland

    Source: IRES as distributed by MLS GRID. This data may not be complete. We recommend contacting the local school district to confirm school assignments for this home.

    Get a cash offer in 3 minutes
    Find out how much your home could sell for in as little as 3 minutes with a no-obligation cash offer.
    Estimated market value
    $671,800
    Get a cash offer in 3 minutes
    Find out how much your home could sell for in as little as 3 minutes with a no-obligation cash offer.
    Estimated market value
    $671,800