BACK ON THE MARKET, THROUGH NO FAULT OF THE SELLER!!! Don't miss this lovely 2 bedroom, 2 bathroom end unit condo in Myrtle Beach Golf and Yacht Club. Ideally situated on the second floor, overlooking Osprey Lake, and just across from the community's amenities, you'll appreciate the open floor plan and natural light throughout the home. Entering the home, you'll find a spacious kitchen with stainless steel appliances and plenty of counter space. Vaulted ceilings throughout the living and dining area lead to the screened porch, perfect for relaxing in the afternoons. The primary suite offers a spacious closet and ensuite bathroom with upgraded tile shower. There is a second bedroom and full bathroom as well, with washer and dryer. You'll love being across from the community's pool, hot tub, tennis court, picnic and playground and community center. Offering 24/7 gated security, close proximity to Enterprise Landing, Highway 31 and 707, this community is ideally situated and part of the St. James School district. Enjoy all the Sound end of the beach has to offer, with the area's most loved dining, shopping and beaches. Take the 3D tour and schedule your appointment today!
Sold for $136,000
$136,000
6850 King Arthur Dr. #206, Myrtle Beach, SC 29588
2beds
925sqft
Condominium
Built in 1989
-- sqft lot
$78,500 Zestimate®
$147/sqft
$1,434 Estimated rent
Home value
$78,500
$75,000 - $82,000
$1,434/mo
Zestimate® history
Owner options
List your home for rent
$1,434/mo
Rent Zestimate®
Find your next renter with Zillow Rental Manager. Plus, with online applications, you can quickly screen prospective tenants – for free.
$1,434/mo
Rent Zestimate®
Refinance and save
$961/mo
Est. payment
Refinancing to a lower rate could help reduce your monthly payments and save thousands over the life of the loan.
$961/mo
Est. payment
Explore your selling options
Work with a Zillow partner agent
Leverage their expertise and Zillow's premium Showcase listings to get your home seen by more buyers.
Get startedList with your own agent
Get your home in front of millions of buyers by listing it on Zillow.
Learn how to do itSell it yourself
Take full control of how buyers see your home on Zillow by listing For Sale by Owner (FSBO).
List your homeWhat's special
Spacious kitchenStainless steel appliancesScreened porchOpen floor planUpgraded tile showerPrimary suiteVaulted ceilings
Zillow last checked:
Listing updated:
Listed by:
The Anderson Team 843-421-6863,
Beach & Forest Realty,
Luke Anderson 843-283-9229,
Beach & Forest Realty
Bought with:
Alivia A Scarborough, 107508
Sands Realty Group Inc.
Source: CCAR,MLS#: 2517790 Originating MLS: Coastal Carolinas Association of Realtors
Originating MLS: Coastal Carolinas Association of RealtorsFacts & features
Interior
Bedrooms & bathrooms
- Bedrooms: 2
- Bathrooms: 2
- Full bathrooms: 2
Rooms
- Room types: Screened Porch
Primary bedroom
- Features: Ceiling Fan(s), Walk-In Closet(s)
Primary bathroom
- Features: Separate Shower, Vanity
Dining room
- Features: Living/Dining Room, Vaulted Ceiling(s)
Kitchen
- Features: Breakfast Bar, Stainless Steel Appliances, Solid Surface Counters
Living room
- Features: Ceiling Fan(s), Vaulted Ceiling(s)
Heating
- Central, Electric
Cooling
- Central Air
Appliances
- Included: Dishwasher, Disposal, Microwave, Range, Refrigerator, Dryer, Washer
- Laundry: Washer Hookup
Features
- Entrance Foyer, Window Treatments, Breakfast Bar, Stainless Steel Appliances, Solid Surface Counters
- Flooring: Laminate, Tile
- Doors: Storm Door(s)
- Common walls with other units/homes: End Unit
Interior area
- Total structure area: 1,050
- Total interior livable area: 925 sqft
Property
Parking
- Parking features: One and One Half Spaces
Features
- Levels: One
- Stories: 1
- Patio & porch: Balcony, Porch, Screened
- Exterior features: Balcony
- Pool features: Community, Outdoor Pool
- Has view: Yes
- View description: Lake, Pond
- Has water view: Yes
- Water view: Lake,Pond
- Waterfront features: Pond
Lot
- Features: Lake Front, Outside City Limits, Other, Pond on Lot
Details
- Additional parcels included: ,
- Parcel number: 45013010008
- Zoning: GR
- Special conditions: None
Construction
Type & style
- Home type: Condo
- Architectural style: Low Rise
- Property subtype: Condominium
- Attached to another structure: Yes
Materials
- Vinyl Siding
- Foundation: Slab
Condition
- Resale
- Year built: 1989
Utilities & green energy
- Water: Public
- Utilities for property: Cable Available, Electricity Available, Phone Available, Sewer Available, Water Available, Trash Collection
Community & HOA
Community
- Features: Clubhouse, Gated, Recreation Area, Tennis Court(s), Long Term Rental Allowed, Pool
- Security: Gated Community, Smoke Detector(s), Security Service
- Subdivision: Myrtle Beach Golf & Yacht
HOA
- Has HOA: Yes
- Amenities included: Clubhouse, Gated, Pet Restrictions, Security, Tennis Court(s), Trash, Maintenance Grounds
- Services included: Association Management, Common Areas, Insurance, Maintenance Grounds, Pest Control, Pool(s), Recreation Facilities, Security, Trash
- HOA fee: $345 monthly
Location
- Region: Myrtle Beach
Financial & listing details
- Price per square foot: $147/sqft
- Tax assessed value: $164,000
- Annual tax amount: $214
- Date on market: 7/21/2025
- Listing terms: Cash,Conventional
- Electric utility on property: Yes
Price history
| Date | Event | Price |
|---|---|---|
| 10/28/2025 | Sold | $136,000-2.2%$147/sqft |
Source:  CCAR #2517790 Report a problem CCAR #2517790 Report a problem | ||
| 9/22/2025 | Contingent | $139,000$150/sqft |
Source: CCAR #2517790 Report a problem | ||
| 9/18/2025 | Price change | $139,000-0.7%$150/sqft |
Source: CCAR #2517790 Report a problem | ||
| 9/16/2025 | Price change | $140,000-2.8%$151/sqft |
Source: CCAR #2517790 Report a problem | ||
| 8/22/2025 | Listed for sale | $144,000$156/sqft |
Source: CCAR #2517790 Report a problem | ||
| 8/10/2025 | Contingent | $144,000$156/sqft |
Source: CCAR #2517790 Report a problem | ||
| 7/21/2025 | Listed for sale | $144,000-2.7%$156/sqft |
Source: CCAR #2517790 Report a problem | ||
| 6/24/2025 | Listing removed | $148,000$160/sqft |
Source: CCAR #2508946 Report a problem | ||
| 6/12/2025 | Price change | $148,000-7.4%$160/sqft |
Source: CCAR #2508946 Report a problem | ||
| 4/9/2025 | Listed for sale | $159,900+119%$173/sqft |
Source: CCAR #2508946 Report a problem | ||
| 11/1/2017 | Sold | $73,000+2.8%$79/sqft |
Source: CCAR #1714437 Report a problem | ||
| 12/5/2016 | Sold | $71,000+29.1%$77/sqft |
Source: CCAR #1621323 Report a problem | ||
| 9/1/2011 | Sold | $55,000-52.2%$59/sqft |
Source: Public Record Report a problem | ||
| 12/19/2007 | Listing removed | $115,000$124/sqft |
Source: Realty Generator #733509 Report a problem | ||
| 12/5/2007 | Listed for sale | $115,000+44.7%$124/sqft |
Source: Realty Generator #733509 Report a problem | ||
| 7/27/2005 | Sold | $79,500+23.3%$86/sqft |
Source: Public Record Report a problem | ||
| 5/12/2005 | Sold | $64,500+7.5%$70/sqft |
Source: Public Record Report a problem | ||
| 11/28/2001 | Sold | $60,000$65/sqft |
Source: Public Record Report a problem | ||
Public tax history
| Year | Property taxes | Tax assessment |
|---|---|---|
| 2025 | $214 | $83,950 |
| 2024 | $214 +19.3% | $83,950 +15% |
| 2023 | $180 +1.8% | $73,000 |
| 2022 | $176 | $73,000 |
| 2021 | $176 -40.9% | -- |
| 2020 | $298 | -- |
| 2019 | -- | -- |
| 2018 | $938 | $4,200 |
| 2017 | -- | $4,200 +40% |
| 2016 | -- | $3,000 -42.9% |
| 2015 | -- | $5,250 +75% |
| 2014 | $673 | $3,000 |
| 2013 | -- | -- |
| 2012 | -- | -- |
| 2010 | -- | $3,720 +12.7% |
| 2009 | -- | $3,300 |
| 2008 | -- | $3,300 |
| 2007 | -- | $3,300 +50% |
| 2005 | -- | $2,200 |
| 2004 | $387 -12.4% | $2,200 -12.4% |
| 2003 | $442 | $2,512 |
| 2002 | -- | -- |
| 2001 | -- | -- |
| 2000 | -- | -- |
Find assessor info on the county website
Neighborhood: 29588
Nearby homes
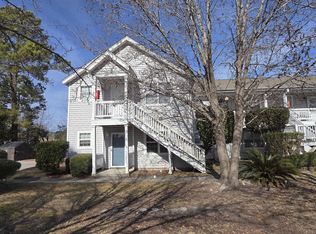
- $112,5002 bd2 ba950 sqft6850 King Arthur Dr UNIT 101, Myrtle Beach, SC 29588Sold
- $169,5002 bd2 ba950 sqft6850 King Arthur Dr UNIT 203, Myrtle Beach, SC 29588Sold

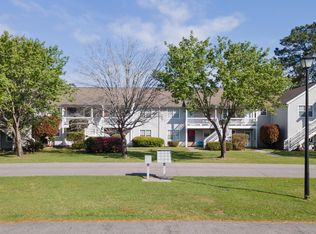
- $144,0002 bd2 ba950 sqft6850 King Arthur Dr UNIT 201, Myrtle Beach, SC 29588Sold
- $161,5002 bd2 ba900 sqft6850 King Arthur Dr UNIT 102, Myrtle Beach, SC 29588Off Market
- $137,6002 bd2 ba950 sqft6850 King Arthur Dr UNIT 104, Myrtle Beach, SC 29588Off Market
- $133,5002 bd2 ba950 sqft6850 King Arthur Dr UNIT 106, Myrtle Beach, SC 29588Off Market
- $171,4002 bd2 ba950 sqft6850 King Arthur Dr UNIT 202, Myrtle Beach, SC 29588Off Market
- $142,5003 bd2 ba950 sqft6850 King Arthur Dr UNIT 204, Myrtle Beach, SC 29588Off Market
Nearby schools
GreatSchools rating
- 6/10St. James Elementary SchoolGrades: PK-4Distance: 2.2 mi
- 7/10St. James Middle SchoolGrades: 7-8Distance: 2.4 mi
- 8/10St. James High SchoolGrades: 9-12Distance: 2.5 mi
Schools provided by the listing agent
- Elementary: Saint James Elementary School
- Middle: Saint James Middle School
- High: Saint James High School
Source: CCAR. This data may not be complete. We recommend contacting the local school district to confirm school assignments for this home.


Get pre-qualified for a loan
At Zillow Home Loans, we can pre-qualify you in as little as 5 minutes with no impact to your credit score.An equal housing lender. NMLS #10287.
Sell for more on Zillow
Get a Zillow Showcase℠ listing at no additional cost and you could sell for .
$78,500
2% more
+$1,570
With Zillow Showcase(estimated)
$80,070
- South Carolina
- Horry County
- Myrtle Beach
- 29588
- 6850 King Arthur Dr. Unit 206
Nearby cities
Nearby neighborhoods
Nearby zip codes
Other Myrtle Beach Topics
