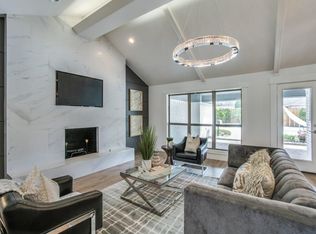
Beautifully appointed one story home located in Prestonwood Estates. Interior location with lush landscaping on almost one third of an acre. Gorgeous sparkling pool. SO much to love about this home! Four bedrooms 3.5 baths. The spacious floor plan offers flex space with endless possibilities. As you enter, an abundance of light and rich hardwood flooring. Excellent room sizes designed for comfort and convenience. Gorgeous stone fireplace in the primary Living area. Generous Sized Dining Room. The large Kitchen provides the opportunity for special events or day to day living. Stainless steel appliance package. An abundance of storage and counter space in this well designed kitchen. An additional Living room or entertainment area with fireplace is adjacent to the Kitchen. Perfectly situated next to a Guest Bedroom. This area can easily be transformed into a secluded guest retreat. Full private bathroom for the Guest Suite. Pool views can be seen from this space. Expansive and very light and bright screened in porch offers so many possibilities. A perfect spot for morning coffee, exercise area or a playroom. Additional bedrooms are located off the main hallway with a Jack and Jill Bathroom. The Primary Bedroom offers a huge custom closet system. Primary bathroom offers separate vanities, separate steam shower, and tub. Excellent storage in the custom designed closet space. All four bedrooms are generous in size. Please refer to supplements for information regarding updates pertaining to electric, HVAC, roof, plumbing fixtures and more! Enjoy the inviting pool which is perfect for pool parties, family enjoyment or simply relaxation. Minutes to the Hillcrest Village Shops and Dining. Great location!
.
Sold
Price Unknown
6850 Leameadow Dr, Dallas, TX 75248
4beds
3,378sqft
Single Family Residence
Built in 1972
0.32 Acres Lot
$837,400 Zestimate®
$--/sqft
$5,889 Estimated rent
Home value
$837,400
$762,000 - $921,000
$5,889/mo
Zestimate® history
Owner options
List your home for rent
$5,889/mo
Rent Zestimate®
Find your next renter with Zillow Rental Manager. Plus, with online applications, you can quickly screen prospective tenants – for free.
$5,889/mo
Rent Zestimate®
Refinance and save
Refinancing to a lower rate could help reduce your monthly payments and save thousands over the life of the loan.
Explore your selling options
Work with a Zillow partner agent
Leverage their expertise and Zillow's premium Showcase listings to get your home seen by more buyers.
Get startedList with your own agent
Get your home in front of millions of buyers by listing it on Zillow.
Learn how to do itSell it yourself
Take full control of how buyers see your home on Zillow by listing For Sale by Owner (FSBO).
List your homeWhat's special
Inviting poolGorgeous sparkling poolStone fireplaceRich hardwood flooringSpacious floor planGenerous sized dining roomAbundance of light
Zillow last checked:
Listing updated:
Listed by:
Gia Marshello 0525234 214-616-2568,
Allie Beth Allman & Associates 214-302-5780,
Diana Nelson 0794338 214-598-1135,
Allie Beth Allman & Associates
Bought with:
Shannon Beitchman
Compass RE Texas, LLC
Source: NTREIS,MLS#: 21029204
Facts & features
Interior
Bedrooms & bathrooms
- Bedrooms: 4
- Bathrooms: 4
- Full bathrooms: 3
- 1/2 bathrooms: 1
Primary bedroom
- Features: Built-in Features, Closet Cabinetry, Ceiling Fan(s), Dual Sinks, Double Vanity, En Suite Bathroom, Separate Shower, Steam Shower, Walk-In Closet(s)
- Level: First
- Dimensions: 18 x 15
Bedroom
- Level: First
- Dimensions: 12 x 12
Bedroom
- Level: First
- Dimensions: 13 x 12
Bedroom
- Level: First
- Dimensions: 15 x 12
Bonus room
- Level: First
- Dimensions: 14 x 10
Breakfast room nook
- Level: First
- Dimensions: 15 x 9
Den
- Features: Fireplace
- Level: First
- Dimensions: 23 x 16
Dining room
- Level: First
- Dimensions: 14 x 14
Kitchen
- Features: Breakfast Bar, Eat-in Kitchen, Pantry, Stone Counters
- Level: First
- Dimensions: 15 x 13
Living room
- Features: Built-in Features, Fireplace
- Level: First
- Dimensions: 22 x 19
Sunroom
- Features: Ceiling Fan(s)
- Level: First
- Dimensions: 22 x 18
Utility room
- Features: Built-in Features, Utility Room
- Level: First
- Dimensions: 6 x 5
Heating
- Natural Gas
Cooling
- Ceiling Fan(s), Electric, Zoned
Appliances
- Included: Dishwasher, Electric Cooktop, Electric Oven, Disposal, Gas Water Heater
- Laundry: Washer Hookup, Electric Dryer Hookup, Laundry in Utility Room
Features
- Wet Bar, Built-in Features, Chandelier, Decorative/Designer Lighting Fixtures, Granite Counters, High Speed Internet, Pantry, Cable TV, Vaulted Ceiling(s)
- Flooring: Carpet, Ceramic Tile, Wood
- Windows: Bay Window(s), Skylight(s), Window Coverings
- Has basement: No
- Number of fireplaces: 2
- Fireplace features: Gas, Gas Log, Gas Starter, Living Room, Stone
Interior area
- Total interior livable area: 3,378 sqft
Property
Parking
- Total spaces: 2
- Parking features: Alley Access, Door-Single, Garage, Inside Entrance, Lighted, Storage
- Attached garage spaces: 2
Features
- Levels: One
- Stories: 1
- Patio & porch: Covered, Front Porch, Patio
- Exterior features: Courtyard, Lighting, Rain Gutters
- Pool features: Diving Board, In Ground, Outdoor Pool, Pool, Pool Sweep
- Fencing: Wood
Lot
- Size: 0.32 Acres
- Features: Interior Lot, Landscaped, Level, Sprinkler System
Details
- Parcel number: 00000796510700000
Construction
Type & style
- Home type: SingleFamily
- Architectural style: Traditional,Detached
- Property subtype: Single Family Residence
Materials
- Brick, Wood Siding
- Foundation: Slab
- Roof: Composition
Condition
- Year built: 1972
Utilities & green energy
- Sewer: Public Sewer
- Water: Public
- Utilities for property: Sewer Available, Water Available, Cable Available
Community & HOA
Community
- Security: Security System Owned, Security System, Smoke Detector(s)
- Subdivision: Prestonwood Estates
HOA
- Has HOA: No
Location
- Region: Dallas
Financial & listing details
- Tax assessed value: $780,900
- Annual tax amount: $17,122
- Date on market: 8/22/2025
- Cumulative days on market: 33 days
- Listing terms: Cash,Conventional
- Exclusions: Pool TV and Brackets, Garage Hangers, Utility Rack, all Security Cameras inside and out. Front door bell camera remains.
Price history
| Date | Event | Price |
|---|---|---|
| 11/3/2025 | Sold | -- |
Source: NTREIS #21029204 Report a problem | ||
| 10/11/2025 | Pending sale | $925,000$274/sqft |
Source: NTREIS #21029204 Report a problem | ||
| 9/25/2025 | Contingent | $925,000$274/sqft |
Source: NTREIS #21029204 Report a problem | ||
| 8/22/2025 | Listed for sale | $925,000+23.3%$274/sqft |
Source: NTREIS #21029204 Report a problem | ||
| 4/12/2024 | Sold | -- |
Source: NTREIS #20564854 Report a problem | ||
| 3/30/2024 | Pending sale | $749,900$222/sqft |
Source: NTREIS #20564854 Report a problem | ||
| 3/24/2024 | Contingent | $749,900$222/sqft |
Source: NTREIS #20564854 Report a problem | ||
| 3/21/2024 | Listed for sale | $749,900$222/sqft |
Source: NTREIS #20564854 Report a problem | ||
Public tax history
| Year | Property taxes | Tax assessment |
|---|---|---|
| 2025 | $13,295 +176.9% | $780,900 +1.9% |
| 2024 | $4,802 +5.7% | $766,080 +12.5% |
| 2023 | $4,542 -18.7% | $681,210 |
| 2022 | $5,588 +4.1% | $681,210 +28.9% |
| 2021 | $5,367 -1.9% | $528,620 |
| 2020 | $5,472 +7.1% | $528,620 +8.1% |
| 2019 | $5,111 -0.8% | $488,980 |
| 2018 | $5,151 +8.6% | $488,980 +10.4% |
| 2017 | $4,745 +3.3% | $443,100 +8.8% |
| 2016 | $4,592 +3.7% | $407,220 +12.7% |
| 2015 | $4,428 | $361,340 |
| 2014 | $4,428 | $361,340 |
| 2013 | -- | -- |
| 2012 | -- | -- |
| 2011 | -- | -- |
| 2010 | -- | -- |
| 2009 | -- | -- |
| 2008 | -- | -- |
| 2007 | -- | -- |
| 2005 | -- | -- |
| 2004 | -- | -- |
| 2003 | -- | -- |
| 2002 | -- | -- |
| 2001 | -- | -- |
Find assessor info on the county website
Neighborhood: 75248
Nearby homes
- $1,162,0006 bd4 ba3.6k sqft6908 Leameadow Dr, Dallas, TX 75248Off Market
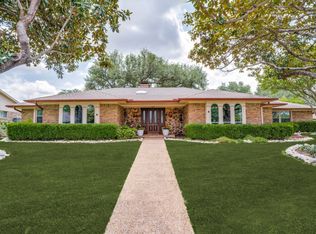
- $794,000-- bd-- ba-- sqft6908 Leameadow Dr, Dallas, TX 75248Off Market
- $--4 bd4 ba3.2k sqft6844 Leameadow Dr, Dallas, TX 75248Sold
- $834,2004 bd3 ba2.9k sqft6849 Vineridge Dr, Dallas, TX 75248Off Market
- $740,6003 bd3 ba2.8k sqft6841 Vineridge Dr, Dallas, TX 75248Off Market
- $813,5004 bd3 ba2.6k sqft6855 Leameadow Dr, Dallas, TX 75248Off Market
- $779,9004 bd3 ba2.5k sqft6847 Leameadow Dr, Dallas, TX 75248Off Market
- $749,0004 bd3 ba2.8k sqft6836 Leameadow Dr, Dallas, TX 75248Off Market
Nearby schools
GreatSchools rating
- 7/10Anne Frank Elementary SchoolGrades: PK-5Distance: 1.7 mi
- 5/10Benjamin Franklin Middle SchoolGrades: 6-8Distance: 4.7 mi
- 4/10Hillcrest High SchoolGrades: 9-12Distance: 4.9 mi
Schools provided by the listing agent
- Elementary: Anne Frank
- Middle: Benjamin Franklin
- High: Hillcrest
- District: Dallas ISD
Source: NTREIS. This data may not be complete. We recommend contacting the local school district to confirm school assignments for this home.
Get a cash offer in 3 minutes
Find out how much your home could sell for in as little as 3 minutes with a no-obligation cash offer.
Estimated market value
$837,400
Get a cash offer in 3 minutes
Find out how much your home could sell for in as little as 3 minutes with a no-obligation cash offer.
Estimated market value
$837,400
- Texas
- Dallas County
- Dallas
- 75248
- 6850 Leameadow Dr
