Welcome to 6850 Longpark Drive, an elegant and personable residence nestled in a highly sought-after Lincoln Creek Village. This turnkey home offers a spacious and open layout, featuring 4 bedrooms and 3 bathrooms spread across 2167 square feet of meticulously designed living space. Upon entering, you'll be greeted by an abundance of natural light that illuminates the interior, creating a warm and inviting ambiance. The main level boasts a thoughtfully designed floor plan, seamlessly integrating the living, dining, and kitchen areas, perfect for both daily living and entertaining. The well-appointed kitchen is a chef's delight, equipped with modern appliances, ample cabinetry, and a breakfast bar, making it a delightful space for culinary endeavors. Adjacent to the kitchen, the private outdoor space provides a serene retreat for al fresco dining or simply unwinding amidst the tranquility of the surroundings. The oversized primary suite is a true sanctuary, offering a generous layout and a large walk-in closet, providing ample storage for your wardrobe and personal belongings. The remaining three bedrooms are equally spacious, offering versatility for use as guest rooms, home offices, or whatever best suits your lifestyle. This residence also offers the convenience of central AC, a garage, and laundry facilities, ensuring that every aspect of modern living is catered to with ease. Embrace the opportunity to make 6850 Longpark Drive your new home, where elegance meets functionality in a vibrant and in-demand neighborhood. Don't miss the chance to experience the epitome of upscale living in this remarkable property. Schedule a viewing today and discover the unparalleled lifestyle that awaits you.
Sold for $570,000
$570,000
6850 Longpark Drive, Parker, CO 80138
4beds
2,167sqft
Single Family Residence
Built in 2020
3,484 Square Feet Lot
$558,000 Zestimate®
$263/sqft
$3,158 Estimated rent
Home value
$558,000
$530,000 - $586,000
$3,158/mo
Zestimate® history
Owner options
List your home for rent
$3,158/mo
Rent Zestimate®
Find your next renter with Zillow Rental Manager. Plus, with online applications, you can quickly screen prospective tenants – for free.
$3,158/mo
Rent Zestimate®
Refinance and save
$3,481/mo
Est. payment
Refinancing to a lower rate could help reduce your monthly payments and save thousands over the life of the loan.
$3,481/mo
Est. payment
Explore your selling options
Work with a Zillow partner agent
Leverage their expertise and Zillow's premium Showcase listings to get your home seen by more buyers.
Get startedList with your own agent
Get your home in front of millions of buyers by listing it on Zillow.
Learn how to do itSell it yourself
Take full control of how buyers see your home on Zillow by listing For Sale by Owner (FSBO).
List your homeWhat's special
Zillow last checked:
Listing updated:
Listed by:
David DiPetro 303-257-5813 daviddipetro@compass.com,
Compass - Denver
Bought with:
Sunny Park, 100072421
Equity Colorado Real Estate
Source: REcolorado as distributed by MLS GRID,MLS#: 5727437
Facts & features
Interior
Bedrooms & bathrooms
- Bedrooms: 4
- Bathrooms: 3
- Full bathrooms: 2
- 1/2 bathrooms: 1
- Main level bathrooms: 1
Primary bedroom
- Level: Upper
Bedroom
- Level: Upper
Bedroom
- Level: Upper
Bedroom
- Level: Upper
Bathroom
- Level: Main
Bathroom
- Level: Upper
Bathroom
- Level: Upper
Dining room
- Level: Main
Great room
- Level: Main
Kitchen
- Level: Main
Heating
- Forced Air, Natural Gas
Cooling
- Central Air
Appliances
- Included: Cooktop, Dishwasher, Disposal, Dryer, Microwave, Range, Range Hood, Refrigerator, Tankless Water Heater, Washer
- Laundry: In Unit
Features
- Ceiling Fan(s), Eat-in Kitchen, High Ceilings, Kitchen Island, Open Floorplan, Pantry, Primary Suite, Smart Thermostat, Smoke Free, Walk-In Closet(s), Wired for Data
- Flooring: Carpet, Laminate, Tile
- Windows: Double Pane Windows
- Basement: Crawl Space
- Common walls with other units/homes: No Common Walls
Interior area
- Total structure area: 2,167
- Total interior livable area: 2,167 sqft
- Finished area above ground: 2,167
Property
Parking
- Total spaces: 2
- Parking features: Concrete, Dry Walled, Insulated Garage, Lighted
- Attached garage spaces: 2
Features
- Levels: Two
- Stories: 2
- Patio & porch: Covered, Front Porch
- Exterior features: Barbecue, Dog Run, Lighting, Private Yard, Rain Gutters
- Fencing: Full
Lot
- Size: 3,484 Square Feet
- Features: Landscaped, Level, Near Public Transit, Sprinklers In Front, Sprinklers In Rear
Details
- Parcel number: R0499384
- Special conditions: Standard
Construction
Type & style
- Home type: SingleFamily
- Architectural style: Traditional
- Property subtype: Single Family Residence
Materials
- Cement Siding, Stone
- Foundation: Slab
- Roof: Composition
Condition
- Year built: 2020
Details
- Builder model: Elbert A.
- Builder name: D.R. Horton, Inc
Utilities & green energy
- Sewer: Public Sewer
- Water: Public
- Utilities for property: Cable Available, Electricity Connected, Internet Access (Wired), Natural Gas Connected, Phone Available
Community & HOA
Community
- Security: Carbon Monoxide Detector(s), Smart Locks, Video Doorbell
- Subdivision: Lincoln Creek Village
HOA
- Has HOA: Yes
- Amenities included: Park, Playground
- Services included: Maintenance Grounds, Snow Removal
- HOA fee: $131 monthly
- HOA name: MLI-LCV Metro District
- HOA phone: 303-420-4433
Location
- Region: Parker
Financial & listing details
- Price per square foot: $263/sqft
- Tax assessed value: $560,526
- Annual tax amount: $4,424
- Date on market: 9/18/2024
- Listing terms: 1031 Exchange,Cash,Conventional,Other
- Exclusions: Seller's Personal Property.
- Ownership: Individual
- Electric utility on property: Yes
- Road surface type: Paved
Price history
| Date | Event | Price |
|---|---|---|
| 1/1/2025 | Listing removed | $2,945$1/sqft |
Source: Zillow Rentals Report a problem | ||
| 12/21/2024 | Listed for rent | $2,945+17.8%$1/sqft |
Source: Zillow Rentals Report a problem | ||
| 11/21/2024 | Sold | $570,000-2.6%$263/sqft |
Source:  REcolorado as distributed by MLS GRID #5727437 Report a problem REcolorado as distributed by MLS GRID #5727437 Report a problem | ||
| 11/1/2024 | Pending sale | $585,000$270/sqft |
Source: REcolorado as distributed by MLS GRID #5727437 Report a problem | ||
| 10/1/2024 | Price change | $585,000-1.7%$270/sqft |
Source: REcolorado as distributed by MLS GRID #5727437 Report a problem | ||
| 9/18/2024 | Listed for sale | $595,000+13.1%$275/sqft |
Source: REcolorado as distributed by MLS GRID #5727437 Report a problem | ||
| 10/18/2021 | Sold | $526,000+16.8%$243/sqft |
Source: Public Record Report a problem | ||
| 2/28/2021 | Listing removed | -- |
Source: Owner Report a problem | ||
| 10/19/2020 | Listing removed | $2,500$1/sqft |
Source: Owner Report a problem | ||
| 9/20/2020 | Listed for rent | $2,500$1/sqft |
Source: Owner Report a problem | ||
| 6/17/2020 | Sold | $450,490$208/sqft |
Source: Public Record Report a problem | ||
| 5/28/2020 | Pending sale | $450,490$208/sqft |
Source: D.R. Horton - Denver Report a problem | ||
| 3/31/2020 | Listed for sale | $450,490$208/sqft |
Source: D.R. Horton - Denver Report a problem | ||
Public tax history
| Year | Property taxes | Tax assessment |
|---|---|---|
| 2025 | $4,314 -2.5% | $35,040 -12% |
| 2024 | $4,424 +21.7% | $39,800 -1% |
| 2023 | $3,634 -8.8% | $40,190 +34% |
| 2022 | $3,984 | $29,990 -2.8% |
| 2021 | -- | $30,850 +119.1% |
| 2020 | $2,068 +134.9% | $14,080 +39.1% |
| 2019 | $880 | $10,120 +68.4% |
| 2018 | $880 | $6,010 |
Find assessor info on the county website
Neighborhood: 80138
Nearby homes
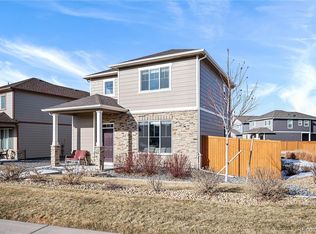
- $555,0003 bd3 ba1.5k sqft6854 Longpark Dr, Parker, CO 80138Sold
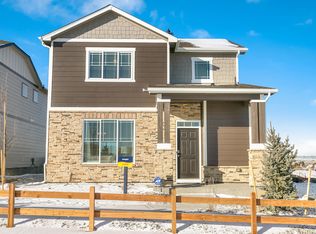
- $530,3003 bd3 ba1.5k sqft6846 Longpark Dr, Parker, CO 80138Off Market
- $512,7003 bd3 ba1.5k sqft6864 Longpark Dr, Parker, CO 80138Off Market
- $501,7003 bd3 ba1.6k sqft6871 Longpark Dr, Parker, CO 80138Off Market
- $535,8004 bd3 ba1.8k sqft6841 Longpark Dr, Parker, CO 80138Off Market
- $548,0004 bd3 ba2k sqft6834 Longpark Dr, Parker, CO 80138Off Market
- $552,1004 bd3 ba2.1k sqft6868 Longpark Dr, Parker, CO 80138Off Market
- $496,1003 bd3 ba1.5k sqft6873 Longpark Dr, Parker, CO 80138Off Market
Nearby schools
GreatSchools rating
- 8/10Pine Lane Elementary SchoolGrades: PK-6Distance: 1.2 mi
- 4/10Sierra Middle SchoolGrades: 7-8Distance: 1 mi
- 8/10Chaparral High SchoolGrades: 9-12Distance: 2.7 mi
Schools provided by the listing agent
- Elementary: Pine Lane Prim/Inter
- Middle: Sierra
- High: Chaparral
- District: Douglas RE-1
Source: REcolorado as distributed by MLS GRID. This data may not be complete. We recommend contacting the local school district to confirm school assignments for this home.
Get a cash offer in 3 minutes
Find out how much your home could sell for in as little as 3 minutes with a no-obligation cash offer.
Estimated market value
$558,000
Get a cash offer in 3 minutes
Find out how much your home could sell for in as little as 3 minutes with a no-obligation cash offer.
Estimated market value
$558,000
- Colorado
- Douglas County
- Parker
- 80138
- 6850 Longpark Drive
Nearby cities
Nearby neighborhoods
Nearby zip codes
Other Parker Topics
