Welcome to effortless one-level living in the desirable community of Summerset, SD! This meticulously maintained 3-bedroom, 2-bath home with a spacious 2-car garage offers the perfect blend of comfort, style, and convenience. Step inside to a bright, open floor plan designed for easy living and entertaining. The well-appointed design flows seamlessly into the dining and living areas, while the generous primary suite provides a private retreat with an en-suite bath. Two additional bedrooms offer flexibility for family, guests or a home office. Outside, you'll appreciate the beautifully landscaped yard, where meticulous care is evident in every detail. Whether you're enjoying your morning coffee on the patio or spending time outdoors, the attractive landscaping creates a peaceful and inviting setting. With the exceptional curb appeal, and the ease of single-level living, this home is move-in ready and waiting for its next owner. Don't miss the opportunity to make this beautiful Summerset property your new home!
Contingent
Price cut: $15.1K (8/27)
$399,900
6850 Mulberry Dr, Summerset, SD 57718
3beds
1,320sqft
Single Family Residence
Built in 2010
5,662 Square Feet Lot
$389,300 Zestimate®
$303/sqft
$-- HOA
What's special
Beautifully landscaped yardExceptional curb appealBright open floor planWell-appointed designGenerous primary suite
- 72 days
- 208
- 9
Zillow last checked:
Listing updated:
Listed by:
TIM HOLT 605-415-3617,
SUN REAL ESTATE
Source: Black Hills AOR,MLS#: 180001
Facts & features
Interior
Bedrooms & bathrooms
- Bedrooms: 3
- Bathrooms: 2
- Full bathrooms: 2
Bathroom
- Features: Shower and Tub
Dining room
- Features: Combination
Heating
- Electric, Forced Air
Features
- Flooring: Carpet, Laminate
- Basement: Crawl Space
- Has fireplace: No
- Fireplace features: None
Interior area
- Total structure area: 1,320
- Total interior livable area: 1,320 sqft
Property
Parking
- Total spaces: 2
- Parking features: Two Car, Attached
- Attached garage spaces: 2
- Has uncovered spaces: Yes
- Details: Driveway Exposure(South)
Features
- Fencing: Privacy,Wood,Back Yard
- Has view: Yes
- View description: Hills, City, Trees/Woods, Meadow, Neighborhood
Lot
- Size: 5,662 Square Feet
- Features: Level, Rolling Slope, Interior Lot
Details
- Parcel number: 0C501404
Construction
Type & style
- Home type: SingleFamily
- Architectural style: Ranch
- Property subtype: Single Family Residence
Materials
- Frame
- Roof: Composition
Condition
- Year built: 2010
Community & HOA
Community
- Subdivision: Summerset Subdivision
HOA
- Amenities included: None
- Services included: None
Location
- Region: Summerset
Financial & listing details
- Price per square foot: $303/sqft
- Tax assessed value: $291,685
- Annual tax amount: $3,633
- Date on market: 7/14/2026
Estimated market value
$389,300
$370,000 - $409,000
$1,827/mo
Price history
| Date | Event | Price |
|---|---|---|
| 9/8/2026 | Contingent | $399,900$303/sqft |
Source:  Black Hills AOR #180001 Report a problem Black Hills AOR #180001 Report a problem | ||
| 8/27/2026 | Price change | $399,900-3.6%$303/sqft |
Source: Black Hills AOR #180001 Report a problem | ||
| 7/14/2026 | Listed for sale | $415,000+152.3%$314/sqft |
Source: Black Hills AOR #180001 Report a problem | ||
| 7/23/2010 | Sold | $164,500$125/sqft |
Source: Public Record Report a problem | ||
Public tax history
| Year | Property taxes | Tax assessment |
|---|---|---|
| 2025 | $3,633 -1.9% | $291,685 +2.7% |
| 2024 | $3,704 +18.2% | $284,086 |
| 2023 | $3,135 | $284,086 +27.5% |
| 2022 | -- | $222,835 +10.3% |
| 2021 | $2,989 +5.4% | $201,960 +4.3% |
| 2020 | $2,836 +5% | $193,676 +4.2% |
| 2019 | $2,701 +6.7% | $185,787 +4.2% |
| 2018 | $2,531 | $178,273 +8.3% |
| 2017 | $2,531 | $164,612 +3.7% |
| 2016 | -- | $158,700 |
| 2015 | $2,710 | $158,700 +6.6% |
| 2013 | $2,710 | $148,916 |
Find assessor info on the county website
Monthly payment
Est. payment
Payment breakdown
Explore the cost of this home by adjusting the details. Changes won't be saved.Climate risks
Neighborhood: 57718
Nearby schools
Schools provided by the listing agent
- District: Meade Co
Source: Black Hills AOR. This data may not be complete. We recommend contacting the local school district to confirm school assignments for this home.
Similar homes
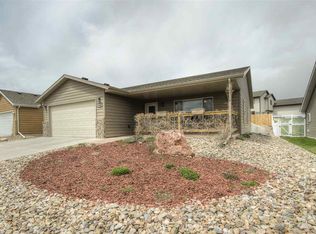
- $360,0003 bd2 ba1.3k sqft6416 Fairway Dr, Black Hawk, SD 57718For Sale
 MLS ID #180253, DANEEN JACQUOT KULMALA, SOUTH DAKOTA PROPERTIES. Black Hills AOR
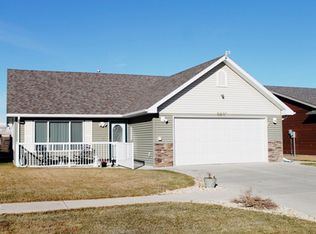
 - $319,0004 bd2 ba1.7k sqft7872 Terry Ave, Black Hawk, SD 57718For Sale
 MLS ID #90408, Sidney Toennies. Mount Rushmore Area AOR
 - $335,0004 bd2 ba1.5k sqft6413 Northdale Dr, Black Hawk, SD 57718For Sale
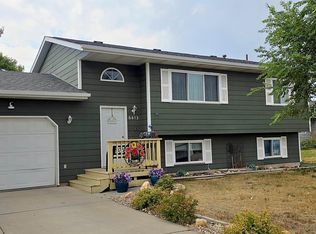 MLS ID #180481, MICHAEL BULICH, BERKSHIRE HATHAWAY HOMESERVICES MIDWEST REALTY. Black Hills AOR
 - $369,0003 bd2 ba1.8k sqft14675 Telluride St, Summerset, SD 57769For Sale
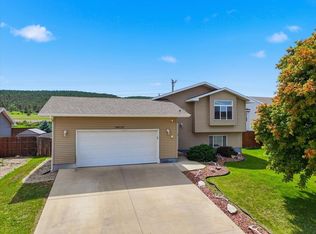 MLS ID #89320, Krista Heid. Mount Rushmore Area AOR
