This charming single-story home offers an open-concept living space complete with a Great Room, dining room and kitchen that connect directly to a patio. The owner's suite is thoughtfully designed for maximum privacy, while down the hall are three bedrooms arranged near a convenient full-sized bathroom. A versatile two-car garage provides storage space. Prices, dimensions and features may vary and are subject to change. Photos are for illustrative purposes only.
Sold for $420,000
Zillow last checked:
Listing updated:
Bought with:
J. Richelle R Smart, 3378485
Lennar Realty
Source: BeachesMLS,MLS#: R11158589 Originating MLS: BeachesMLS
Originating MLS: BeachesMLSPrice history
| Date | Event | Price |
|---|---|---|
| 7/30/2026 | Sold | $420,000-9.4%$186/sqft |
Source:  BeachesMLS #R11158589 Report a problem BeachesMLS #R11158589 Report a problem | ||
| 7/10/2026 | Pending sale | $463,340$205/sqft |
Source: BeachesMLS #R11158589 Report a problem | ||
| 6/19/2026 | Price change | $463,340-1.1%$205/sqft |
Source:  Lennar Homes Report a problem Lennar Homes Report a problem | ||
| 6/16/2026 | Price change | $468,390-1.1%$208/sqft |
Source: BeachesMLS #R11158589 Report a problem | ||
| 6/10/2026 | Price change | $473,390-0.5%$210/sqft |
Source: Lennar Homes Report a problem | ||
| 6/2/2026 | Price change | $475,670+1.3%$211/sqft |
Source: Lennar Homes Report a problem | ||
| 5/27/2026 | Price change | $469,540+0.6%$208/sqft |
Source: Lennar Homes Report a problem | ||
| 5/26/2026 | Price change | $466,641-5.8%$207/sqft |
Source: BeachesMLS #R11158589 Report a problem | ||
| 5/23/2026 | Price change | $495,490+6.2%$220/sqft |
Source: Lennar Homes Report a problem | ||
| 3/24/2026 | Pending sale | $466,641$207/sqft |
Source: BeachesMLS #R11158589 Report a problem | ||
| 3/3/2026 | Price change | $466,641+2.5%$207/sqft |
Source: Lennar Homes Report a problem | ||
| 2/21/2026 | Price change | $455,340-2.4%$202/sqft |
Source: Lennar Homes Report a problem | ||
| 2/17/2026 | Price change | $466,641-3.2%$207/sqft |
Source: Lennar Homes Report a problem | ||
| 2/13/2026 | Price change | $482,231+10.3%$214/sqft |
Source: Lennar Homes Report a problem | ||
| 2/13/2026 | Price change | $437,014-9.3%$194/sqft |
Source: BeachesMLS #RX-11158589 Report a problem | ||
| 2/3/2026 | Price change | $481,731-1.1%$214/sqft |
Source: BeachesMLS #RX-11158589 Report a problem | ||
| 1/28/2026 | Price change | $486,911-1.2%$216/sqft |
Source: BeachesMLS #RX-11158589 Report a problem | ||
| 12/20/2025 | Price change | $492,990-0.4%$219/sqft |
Source: Lennar Homes Report a problem | ||
| 12/19/2025 | Price change | $495,140+8.7%$219/sqft |
Source: Lennar Homes Report a problem | ||
| 12/3/2025 | Price change | $455,640-8.8%$202/sqft |
Source: Lennar Homes Report a problem | ||
| 11/25/2025 | Price change | $499,551-4.3%$221/sqft |
Source: Lennar Homes Report a problem | ||
| 11/22/2025 | Price change | $522,211-3.8%$231/sqft |
Source: Lennar Homes Report a problem | ||
| 11/21/2025 | Price change | $542,990+4%$241/sqft |
Source: Lennar Homes Report a problem | ||
| 11/11/2025 | Price change | $522,211-1.9%$231/sqft |
Source: Lennar Homes Report a problem | ||
| 10/24/2025 | Price change | $532,211-3.1%$236/sqft |
Source: Lennar Homes Report a problem | ||
| 10/21/2025 | Listed for sale | $549,240$243/sqft |
Source: Lennar Homes Report a problem | ||
Nearby homes
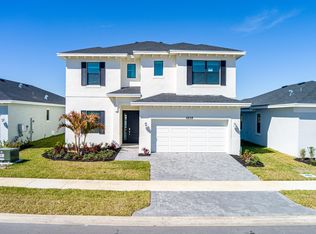
- $514,9904 bd4 ba2.5k sqft6858 NW Kestrel Ln, Port Saint Lucie, FL 34987Sold
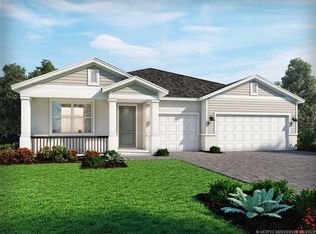
- $539,1404 bd3 ba2.7k sqft6793 NW Cloverdale Ave, Pt Saint Lucie River Park, FL 34981Sold
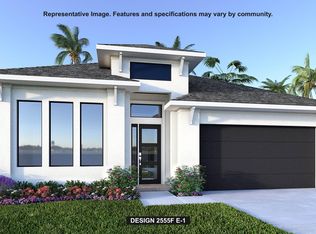
- $824,9004 bd3 ba2.5k sqft10764 NW Wilgrove Ln, Port Saint Lucie, FL 34987New Construction
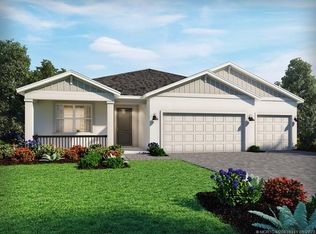
- $522,2404 bd3 ba2.4k sqft6681 NW Cloverdale Ave, Port Saint Lucie, FL 34987Sold
Get a cash offer in 3 minutes
Find out how much your home could sell for in as little as 3 minutes with a no-obligation cash offer.
Estimated market value
$419,900
