Skip main navigation
Sold
  • Price Unknown

    6850 Parkwood Dr, Gilmer, TX 75645

    3beds
    1,449sqft
    Single Family Residence
    Built in 1970
    1.2 Acres Lot
    $235,600 Zestimate®
    $--/sqft
    $1,777 Estimated rent

    Home value

    $235,600

    $221,000 - $250,000

    $1,777/mo

    Zestimate® history
    Loading
    Loading...

    Owner options

    List your home for rent

    $1,777/mo

    Rent Zestimate®

    Find your next renter with Zillow Rental Manager. Plus, with online applications, you can quickly screen prospective tenants – for free.

    Learn more

    $1,777/mo

    Rent Zestimate®

    Refinance and save

    $20/mo

    Est. payment

    Refinancing to a lower rate could help reduce your monthly payments and save thousands over the life of the loan.

    See today's rates

    $20/mo

    Est. payment

    Explore your selling options

    Work with a Zillow partner agent

    Leverage their expertise and Zillow's premium Showcase listings to get your home seen by more buyers.

    Get started

    List with your own agent

    Get your home in front of millions of buyers by listing it on Zillow.

    Learn how to do it

    Sell it yourself

    Take full control of how buyers see your home on Zillow by listing For Sale by Owner (FSBO).

    List your home

    What's special

    Roll up garage doorNew paintFace liftCovered front patioLarge poolBrand new appliancesNew interior doors
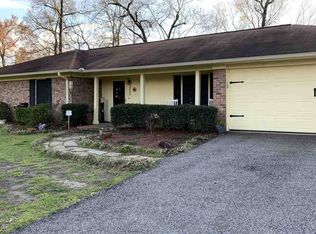
    Lakeview Living!!! This home sits in between 2 lakes with road frontage on both the front and back of the property! Enjoy your view from your covered front patio, or from the comfort of your enclosed back porch! This home sits on 3 lots equaling over an acre of land completely fenced with a metal shop outbuilding that has electricity and a roll up garage door, as well as other storage buildings. Inside you will feel like your in a brand new home! This 3 bedroom 2 bath has had a total face lift with all new paint, new interior doors, new light fixtures, as well as brand new appliances!!!! This community also offers a clubhouse and large pool overlooking one of the ponds. Don't miss the chance to call this house your home!

    Zillow last checked:

    Listing updated:

    Listed by:

    Valarie Martin 903-285-8687,

    Mayben Realty, LLC

    Bought with:

    NON MEMBER AGENT

    NON MEMBER OFFICE

    Source: GTARMLS,MLS#: 23009495MLS Logo

    Facts & features

    Interior

    Bedrooms & bathrooms
    • Bedrooms: 3
    • Bathrooms: 2
    • Full bathrooms: 2
    Bathroom
    • Features: Shower Only, Shower/Tub
    Heating
    • Central/Electric
    Cooling
    • Central Electric
    Appliances
    • Included: Electric Range, Dishwasher
    Features
    • All Bedrooms Downstairs, Walk-In Closet, Ceiling Fan, Vaulted Ceiling(s), Pantry
    • Flooring: Stone
    • Fireplace features: Wood Burning
    Interior area
    • Total structure area: 1,449
    • Total interior livable area: 1,449 sqft

    Property

    Parking
    • Total spaces: 2
    • Parking features: Garage
    • Has garage: Yes
    • Carport spaces: 2
    Accessibility
    • Accessibility features: Hand Rails
    Features
    • Levels: One
    • Stories: 1
    • Patio & porch: Screened, Covered
    • Exterior features: Rain Gutters
    • Pool features: None
    • Fencing: Chain Link
    • Has view: Yes
    • View description: Water
    • Has water view: Yes
    • Water view: Water
    • Body of water: Lakewood
    Lot
    • Size: 1.2 Acres
    • Features: Subdivision Lot
    Details
    • Additional structures: Storage, Outbuilding
    • Parcel number: 41676

    Construction

    Type & style
    • Home type: SingleFamily
    • Architectural style: Traditional
    • Property subtype: Single Family Residence
    Materials
    • Brick
    • Foundation: Slab
    • Roof: Composition
    Condition
    • Year built: 1970

    Utilities & green energy

    • Sewer: Aerobic Septic
    • Water: Community
    • Utilities for property: Standard Electric

    Community & HOA

    Community
    • Features: Pool
    • Subdivision: Glenwood Acres
    HOA
    • Has HOA: Yes
    • Amenities included: Common Area, Playground
    • HOA fee: $20 monthly
    Location
    • Region: Gilmer

    Financial & listing details

    • Tax assessed value: $232,490
    • Annual tax amount: $1,738
    • Date on market: 7/18/2023
    • Listing terms: Conventional,FHA,VA Loan,Cash,USDA Loan

    Price history

    DateEventPrice
    10/31/2023Sold--
    Source: GTARMLS #23009495 Report a problem
    9/20/2023Pending sale$225,000$155/sqft
    Source: LGVBOARD #20233514 Report a problem
    9/19/2023Price change$225,000+4.7%$155/sqft
    Source: GTARMLS #23009495 Report a problem
    9/15/2023Pending sale$215,000$148/sqft
    Source: GTARMLS #23009495 Report a problem
    8/23/2023Price change$215,000-17.3%$148/sqft
    Source: LGVBOARD #20233514 Report a problem
    8/22/2023Price change$259,900+13.5%$179/sqft
    Source: LGVBOARD #20233514 Report a problem
    7/30/2023Price change$229,000-11.9%$158/sqft
    Source: LGVBOARD #20234425 Report a problem
    7/16/2023Price change$259,900-5.5%$179/sqft
    Source: LGVBOARD #20233514 Report a problem
    7/5/2023Price change$275,000-4.8%$190/sqft
    Source: LGVBOARD #20233514 Report a problem
    6/21/2023Listed for sale$289,000$199/sqft
    Source: LGVBOARD #20233514 Report a problem

    Public tax history

    YearProperty taxesTax assessment
    2025$1,979 -20.4%$232,490 -2.8%
    2024$2,485 $239,070 +72.5%
    2023-- $138,557 +10%
    2022-- $125,961 +10%
    2021-- $114,510 0%
    2020-- $114,540 -2.7%
    2019-- $117,690 +2.5%
    2018-- $114,810 +1%
    2017-- $113,630 +6.6%
    2016-- $106,550 +1%
    2015-- $105,450 -1.2%
    2014-- $106,690 +9.1%
    2013-- $97,750 +8.8%
    2012-- $89,870 +0.9%
    2011-- $89,080 +4.4%
    2010-- $85,320 -3.6%
    2009-- $88,550 -8.5%
    2008-- $96,760 +35.4%
    2007-- $71,456
    Find assessor info on the county website

    Neighborhood: 75645

    Nearby schools

    GreatSchools rating
    Schools provided by the listing agent
    • Elementary: Gilmer
    • Middle: Gilmer
    • High: Gilmer

    Source: GTARMLS. This data may not be complete. We recommend contacting the local school district to confirm school assignments for this home.