Skip main navigation
Off market
Street View
  • $381,700

    6850 S 70TH Drive, Laveen, AZ 85339

    3beds
    2baths
    1,915sqft
    Single Family Residence
    Built in 2006
    4,950 Square Feet Lot
    $381,700 Zestimate®
    $199/sqft
    $2,008 Estimated rent

    Home value

    $381,700

    $363,000 - $401,000

    $2,008/mo

    Zestimate® history
    Loading
    Loading...

    Owner options

    List your home for rent

    $2,008/mo

    Rent Zestimate®

    Find your next renter with Zillow Rental Manager. Plus, with online applications, you can quickly screen prospective tenants – for free.

    Learn more

    $2,008/mo

    Rent Zestimate®

    Refinance and save

    $2,298/mo

    Est. payment

    Refinancing to a lower rate could help reduce your monthly payments and save thousands over the life of the loan.

    See today's rates

    $2,298/mo

    Est. payment

    Explore your selling options

    Work with a Zillow partner agent

    Leverage their expertise and Zillow's premium Showcase listings to get your home seen by more buyers.

    Get started

    List with your own agent

    Get your home in front of millions of buyers by listing it on Zillow.

    Learn how to do it

    Sell it yourself

    Take full control of how buyers see your home on Zillow by listing For Sale by Owner (FSBO).

    List your home

    What's special

    Close to community parkCovered patioFishing lakeOpen floor planSeparate tubMaster bathWater park

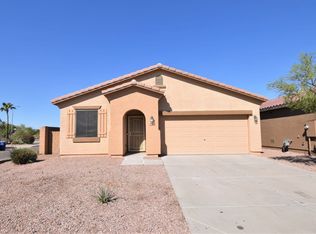
    This 1915 sq ft home is move-in ready! The split floor master bedroom has a large sitting area with a closet (builder option for 4th bedroom). Open floor plan with formal dining and living room or a second family room. Master bath has separate tub and shower. Main bath is a Jack & Jill layout. Kitchen has breakfast bar and eat in area next to the family room. Ceiling fans and window blinds throughout. Security system is owned and camera surveillance installed and working - both ''as is''. Exterior was newly painted in Dec 2022. Covered patio in back yard and no homes behind. Close to community park including water park, playground and fishing lake. Buyer to verify HOA fees. Property is being sold in a 1031 Exchange.

    This property is off market, which means it's not currently listed for sale or rent on Zillow. This may be different from what's available on other websites or public sources.

    Zillow last checked:

    Listing updated:

    Listed by:

    Edward Moening 602-402-5681,

    Better Homes & Gardens Real Estate SJ Fowler

    Bought with:

    Neil Brooks, SA517951000

    My Home Group Real Estate

    Source: ARMLS,MLS#: 6564979MLS Logo

    Facts & features

    Interior

    Bedrooms & bathrooms
    • Bedrooms: 3
    • Bathrooms: 2
    Primary bedroom
    • Description: Includes sitting room area
    • Area: 350
    • Dimensions: 25.00 x 14.00
    Bedroom 2
    • Area: 115.5
    • Dimensions: 11.00 x 10.50
    Bedroom 3
    • Area: 120
    • Dimensions: 12.00 x 10.00
    Breakfast room
    • Area: 72
    • Dimensions: 9.00 x 8.00
    Family room
    • Area: 261
    • Dimensions: 18.00 x 14.50
    Kitchen
    • Description: Plus countertop width
    • Area: 40
    • Dimensions: 8.00 x 5.00
    Living room
    • Description: Includes formal dining room
    • Area: 210
    • Dimensions: 21.00 x 10.00
    Heating
    • Natural Gas
    Cooling
    • Central Air, Ceiling Fan(s)
    Features
    • High Speed Internet, Double Vanity, Breakfast Bar, 9+ Flat Ceilings, No Interior Steps, Full Bth Master Bdrm, Separate Shwr & Tub
    • Flooring: Carpet, Tile
    • Windows: Solar Screens, Double Pane Windows
    • Has basement: No
    Interior area
    • Total structure area: 1,915
    • Total interior livable area: 1,915 sqft

    Property

    Parking
    • Total spaces: 2
    • Parking features: Garage Door Opener
    • Garage spaces: 2
    Features
    • Stories: 1
    • Patio & porch: Covered
    • Pool features: None
    • Spa features: None
    • Fencing: Block
    Lot
    • Size: 4,950 Square Feet
    • Features: Sprinklers In Front, Gravel/Stone Front, Grass Front, Grass Back, Auto Timer H2O Front, Auto Timer H2O Back
    Details
    • Parcel number: 10483374

    Construction

    Type & style
    • Home type: SingleFamily
    • Architectural style: Ranch
    • Property subtype: Single Family Residence
    Materials
    • Stucco, Wood Frame, Painted
    • Roof: Tile
    Condition
    • Year built: 2006
    Details
    • Builder name: Centex

    Utilities & green energy

    • Sewer: Public Sewer
    • Water: City Water

    Community & HOA

    Community
    • Features: Lake, Playground
    • Security: Security System Owned
    • Subdivision: LAVEEN FARMS PHASE 1
    HOA
    • Has HOA: Yes
    • Services included: Maintenance Grounds
    • HOA fee: $75 monthly
    • HOA name: Trailside Point HOA
    • HOA phone: 602-437-4777
    Location
    • Region: Laveen

    Financial & listing details

    • Price per square foot: $199/sqft
    • Tax assessed value: $305,200
    • Annual tax amount: $1,912
    • Date on market: 11/20/2025
    • Cumulative days on market: 5 days
    • Listing terms: Cash,Conventional,FHA,VA Loan
    • Ownership: Fee Simple

    Price history

    DateEventPrice
    7/21/2023Sold$394,000+0.1%$206/sqft
    Source: ARMLS #6564979 Report a problem
    6/10/2023Pending sale$393,500$205/sqft
    Source: ARMLS #6564979 Report a problem
    6/5/2023Listed for sale$393,500+227.9%$205/sqft
    Source: ARMLS #6564979 Report a problem
    12/17/2021Listing removed--
    Source: Zillow Rental Manager Report a problem
    12/14/2021Listed for rent$1,575$1/sqft
    Source: Zillow Rental Manager Report a problem
    4/6/2012Sold$120,000+0.1%$63/sqft
    Source: ARMLS #4724793 Report a problem
    3/5/2012Listed for sale$119,900-11.2%$63/sqft
    Source: Keller Williams Realty Sonoran Living #4724793 Report a problem
    12/3/2008Sold$135,000-30.1%$70/sqft
    Source: Public Record Report a problem
    9/2/2008Sold$193,031-24%$101/sqft
    Source: Public Record Report a problem
    6/12/2006Sold$253,900$133/sqft
    Source: Public Record Report a problem

    Public tax history

    YearProperty taxesTax assessment
    2025$2,046 +2.1%$30,520 -5%
    2024$2,005 +1.8%$32,110 +172.3%
    2023$1,969 +2.9%$11,792 -40.8%
    2022$1,912 +2.6%$19,920 +5.3%
    2021$1,864 -0.1%$18,920 +10.8%
    2020$1,866 +4.7%$17,080 +11.4%
    2019$1,781 $15,330 +11.5%
    2018$1,781 +5.4%$13,750 +12.7%
    2017$1,690 +16.4%$12,200 +4.7%
    2016$1,452 +7%$11,650 +7.3%
    2015$1,357 $10,860 +32.8%
    2014-- $8,180 +18.4%
    2013-- $6,910 -12.5%
    2012-- $7,900 -12.2%
    2011-- $9,000 -23.5%
    2010-- $11,770 -30.4%
    2009-- $16,920 -21.1%
    2008-- $21,450 +436.3%
    2007-- $4,000 +47.1%
    2006-- $2,720 +6.3%
    2005-- $2,560
    Find assessor info on the county website

    Neighborhood: Laveen

    Nearby schools

    GreatSchools rating
    Schools provided by the listing agent
    • Elementary: Trailside Point Elementary
    • Middle: Trailside Point Elementary
    • High: Betty Fairfax High School
    • District: Laveen Elementary District

    Source: ARMLS. This data may not be complete. We recommend contacting the local school district to confirm school assignments for this home.

    Get a cash offer in 3 minutes
    Find out how much your home could sell for in as little as 3 minutes with a no-obligation cash offer.
    Estimated market value
    $381,700
    Get a cash offer in 3 minutes
    Find out how much your home could sell for in as little as 3 minutes with a no-obligation cash offer.
    Estimated market value
    $381,700