Skip main navigation
Pending
  • $265,000

    6850 SW 33rd St, Topeka, KS 66614

    3beds
    2,066sqft
    : 
    $1,814/mo
    Get pre-qualified
    Single Family Residence, Residential
    Built in 1982
    0.37 Acres Lot
    $-- Zestimate®
    $128/sqft
    $-- HOA

    What's special

    Beautiful hardwood floorsBeautifully landscaped yard
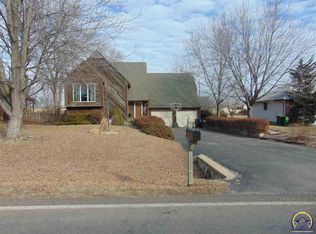
    Immaculately maintained 3 bedroom, 3 bath home in the desirable Washburn Rural School District! This move in ready home features beautiful hardwood floors, a spacious eat-in kitchen with an island, and exceptional pride of ownership throughout. Enjoy the beautifully landscaped yard, large treks deck, and a 12x12 shed with electricity and water- perfect for a storage, hobbies, or a workshop. A wonderful home inside and out.
    41 days
    |
    91
    |
    2
    |

    Zillow last checked:

    Listing updated:

    Listed by:

    Cory Clutter 785-224-9034,

    Genesis, LLC, Realtors

    Source: Sunflower AOR as distributed by MLS GRID,MLS#: 245541MLS Logo

      Facts & features

      Interior

      Bedrooms & bathrooms
      • Bedrooms: 3
      • Bathrooms: 3
      • Full bathrooms: 3
      Primary bedroom
      • Level: Main
      • Area: 165
      • Dimensions: 11x15
      Bedroom 2
      • Level: Main
      • Area: 120
      • Dimensions: 12x10
      Bedroom 3
      • Level: Main
      • Area: 90
      • Dimensions: 10x9
      Dining room
      • Level: Main
      • Area: 156
      • Dimensions: 13x12
      Kitchen
      • Level: Main
      • Area: 182
      • Dimensions: 14x13
      Laundry
      • Level: Lower
      Living room
      • Level: Main
      • Area: 260
      • Dimensions: 20x13
      Heating
      • Has Heating (Unspecified Type)
      Cooling
      • Central Air
      Appliances
      • Included: Oven, Dishwasher, Refrigerator
      • Laundry: In Basement
      Features
      • Flooring: Hardwood, Vinyl, Ceramic Tile, Carpet
      • Basement: Concrete,Partially Finished
      • Number of fireplaces: 1
      • Fireplace features: One
      Interior area
      • Total structure area: 2,066
      • Total interior livable area: 2,066 sqft
      • Finished area above ground: 1,723
      • Finished area below ground: 343

      Property

      Parking
      • Total spaces: 2
      • Parking features: Attached
      • Attached garage spaces: 2
      Features
      • Patio & porch: Deck
      • Fencing: Fenced,Chain Link
      Lot
      • Size: 0.37 Acres
      • Dimensions: 80 x 200
      Details
      • Parcel number: R56863
      • Special conditions: Standard

      Construction

      Type & style
      • Home type: SingleFamily
      • Architectural style: Ranch
      • Property subtype: Single Family Residence, Residential
      Materials
      • Frame
      • Roof: Composition
      Condition
      • Year built: 1982

      Community & HOA

      Community
      • Subdivision: Sherwood Estates
      HOA
      • Has HOA: No
      Location
      • Region: Topeka

      Financial & listing details

      • Price per square foot: $128/sqft
      • Tax assessed value: $207,930
      • Annual tax amount: $3,414
      • Date on market: 7/13/2026
      • Cumulative days on market: 38 days

        Estimated market value

        Not available

        Estimated sales range

        Not available

        Not available

        Price history

        DateEventPrice
        7/14/2026Pending sale$265,000$128/sqft
        Source: Sunflower AOR as distributed by MLS GRID #245541 Report a problem
        7/13/2026Listed for sale$265,000+77.3%$128/sqft
        Source: Sunflower AOR as distributed by MLS GRID #245541 Report a problem
        9/4/2014Sold--
        Source: Sunflower AOR as distributed by MLS GRID #179793 Report a problem
        7/15/2014Listed for sale$149,500$72/sqft
        Source: Coldwell Banker Griffith & Blair American Home #179793 Report a problem

        Public tax history

        YearProperty taxesTax assessment
        2025$3,415 +3.3%$23,912 +2%
        2024$3,306 +7.2%$23,443 +5%
        2023$3,084 +11%$22,326 +11%
        2022$2,779 +12.6%$20,114 +11%
        2021$2,467 $18,121 +2%
        2020-- $17,765 +2%
        2019$2,358 +6.7%$17,417
        2018$2,209 -4.3%$17,417 +2%
        2017$2,308 +4.7%$17,075 +13%
        2014$2,205 $15,104 -3%
        2010-- $15,571
        2008-- $15,571 +1%
        2007-- $15,422
        2006-- $15,422 +13.5%
        2005-- $13,593 +2%
        2004-- $13,329 +4%
        2003-- $12,811 +4%
        2002-- $12,317 +7.1%
        2000-- $11,500
        Find assessor info on the county website

        Monthly payment

        Est. payment

        Payment breakdown

        Explore the cost of this home by adjusting the details. Changes won't be saved.
        All calculations are estimates and provided by Zillow, Inc. for informational purposes only. Actual amounts may vary.
        HOA fees may include property taxes on listings classified as Co-Ops. Contact the listing agent and/or owner for fee details.
        See how much you could borrow to make a competitive offer.

        Climate risks

        Neighborhood: 66614

        Getting around

        36 / 100
        Car-Dependent
        17 / 100
        Minimal Transit
        48 / 100
        Somewhat Bikeable

        Nearby schools

        GreatSchools rating
        Schools provided by the listing agent
        • Elementary: Indian Hills Elementary School/USD 437
        • Middle: Washburn Rural Middle School/USD 437
        • High: Washburn Rural High School/USD 437

        Source: Sunflower AOR as distributed by MLS GRID. This data may not be complete. We recommend contacting the local school district to confirm school assignments for this home.

        A local agent can set up tours, give advice and negotiate with sellers.

        A local lender can help you make sure your offer is ready when you are.

        Browse local experts

        Similar homes