Skip main navigation
Closed
  • $1,225,000

    6850 Saratoga Estates Dr, El Dorado Hills, CA 95762

    4beds
    3,367sqft
    Single Family Residence
    Built in 2022
    7,405 Square Feet Lot
    $1,231,300 Zestimate®
    $364/sqft
    $4,846 Estimated rent

    Home value

    $1,231,300

    $1.12M - $1.35M

    $4,846/mo

    Zestimate® history
    Loading
    Loading...

    Owner options

    List your home for rent

    $4,846/mo

    Rent Zestimate®

    Find your next renter with Zillow Rental Manager. Plus, with online applications, you can quickly screen prospective tenants – for free.

    Learn more

    $4,846/mo

    Rent Zestimate®

    Refinance and save

    $7,843/mo

    Est. payment

    Refinancing to a lower rate could help reduce your monthly payments and save thousands over the life of the loan.

    See today's rates

    $7,843/mo

    Est. payment

    Explore your selling options

    Work with a Zillow partner agent

    Leverage their expertise and Zillow's premium Showcase listings to get your home seen by more buyers.

    Get started

    List with your own agent

    Get your home in front of millions of buyers by listing it on Zillow.

    Learn how to do it

    Sell it yourself

    Take full control of how buyers see your home on Zillow by listing For Sale by Owner (FSBO).

    List your home

    What's special

    Three-car garageResort-inspired backyard oasisAbundance of natural lightGenerous closet spaceOversized walk-in showerQuartz countertopsOpen-concept floor plan
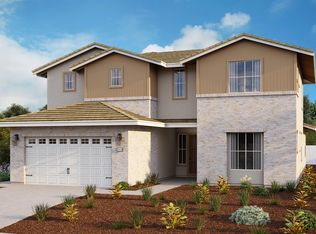
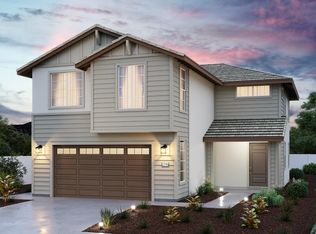
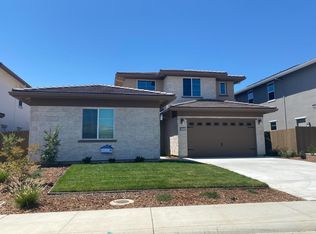
    Set behind the gates of the prestigious Saratoga Estates community in El Dorado Hills, this stunning two-story residence embodies refined elegance, thoughtful craftsmanship, and an elevated lifestyle. A grand entry adorned with custom artwork makes an immediate impression, setting the tone for the sophisticated interiors that follow. Tile flooring spans the main living areas and wet spaces, while rich Pergo laminate floors extend throughout the remainder of the home, blending durability with designer appeal. Custom drapery, plantation shutters, and updated statement lighting create a cohesive, upscale aesthetic throughout. The soaring ceilings in the living room provide architectural drama and an abundance of natural light. Designed with both entertaining and everyday comfort in mind, the open-concept floor plan seamlessly connects the formal dining area, expansive great room, and gourmet kitchen. The chef's kitchen is a true showpiece, featuring quartz countertops, a full-height designer backsplash, stainless steel appliances, soft close drawers, and a striking waterfall island with breakfast bar seating. Warm wood-tone cabinetry with modern hardware and a spacious walk-in pantry complete the space. Convenient access to the laundry room and a three-car garage enhances everyday functionality. A desirable downstairs bedroom with a full bath offers flexibility for guests, multigenerational living, or a private executive office. Upstairs, a spacious loft overlooks the entry and main living areas, ideal for a home theater, lounge, game room, or secondary family space. The luxurious primary suite is a private retreat, complete with a spa-inspired bathroom featuring a freestanding soaking tub, oversized walk-in shower, and generous closet space. Additional bedrooms are well-proportioned and complemented by beautifully appointed bathrooms and abundant storage. Step outside to your resort-inspired backyard oasis. A sparkling heated pool and spa are surrounded by thoughtfully designed, low-maintenance landscaping perfect for relaxing evenings or weekend entertaining. Residents of Saratoga Estates enjoy exclusive HOA amenities including barbecue areas, playgrounds, greenbelts, scenic trails, and a neighborhood park just steps from the home. Located near top-rated schools and minutes to Highway 50, the property offers convenient access to Folsom Lake, Lake Tahoe, and the region's renowned wine country. This is luxury living.

    Zillow last checked:

    Listing updated:

    Listed by:

    Parm Atwal DRE #01275899 916-813-4165,

    KW Sac Metro

    Bought with:

    Lisa Heller, DRE #01344520

    Better Homes and Gardens RE

    Source: MetroList Services of CA,MLS#: 226016328Originating MLS: MetroList Services, Inc.

    Facts & features

    Interior

    Bedrooms & bathrooms
    • Bedrooms: 4
    • Bathrooms: 4
    • Full bathrooms: 3
    • Partial bathrooms: 1
    Primary bedroom
    • Features: Walk-In Closet
    Primary bathroom
    • Features: Shower Stall(s), Double Vanity, Soaking Tub, Window
    Dining room
    • Features: Space in Kitchen, Dining/Living Combo
    Kitchen
    • Features: Breakfast Area, Pantry Cabinet, Pantry Closet, Quartz Counter, Island w/Sink
    Heating
    • Central
    Cooling
    • Ceiling Fan(s), Central Air
    Appliances
    • Included: Free-Standing Gas Range, Free-Standing Refrigerator, Range Hood, Dishwasher, Disposal, Microwave, Double Oven, Free-Standing Gas Oven
    • Laundry: Cabinets, Sink, Inside Room
    Features
    • Flooring: Laminate, Tile
    • Has fireplace: No
    Interior area
    • Total interior livable area: 3,367 sqft

    Property

    Parking
    • Total spaces: 3
    • Parking features: Attached
    • Attached garage spaces: 3
    Features
    • Has private pool: Yes
    • Pool features: In Ground, On Lot, Pool/Spa Combo
    • Fencing: Wood,Fenced
    Lot
    • Size: 7,405 Square Feet
    • Features: Landscape Back, Landscape Front, Low Maintenance
    Details
    • Parcel number: 120780042000
    • Zoning description: N/A
    • Special conditions: Standard

    Construction

    Type & style
    • Home type: SingleFamily
    • Property subtype: Single Family Residence
    Materials
    • Wood
    • Foundation: Slab
    • Roof: Shingle
    Condition
    • Year built: 2022

    Utilities & green energy

    • Sewer: Public Sewer
    • Water: Public
    • Utilities for property: Public

    Community & HOA

    HOA
    • Has HOA: Yes
    • Amenities included: Barbecue, Playground, Greenbelt, Trail(s), Park
    • Services included: Common Areas, Management
    • HOA fee: $100 monthly
    Location
    • Region: El Dorado Hills

    Financial & listing details

    • Price per square foot: $364/sqft
    • Tax assessed value: $1,062,635
    • Date on market: 2/18/2026

    Price history

    DateEventPrice
    3/23/2026Sold$1,225,000+2.9%$364/sqft
    Source: MetroList Services of CA #226016328 Report a problem
    2/27/2026Pending sale$1,190,000$353/sqft
    Source: MetroList Services of CA #226016328 Report a problem
    2/18/2026Listed for sale$1,190,000+20.2%$353/sqft
    Source: MetroList Services of CA #226016328 Report a problem
    4/15/2024Sold$990,000-3.6%$294/sqft
    Source: Public Record Report a problem
    12/6/2023Listing removed--
    Source: Elliott Homes Report a problem
    10/3/2022Price change$1,026,830+0.7%$305/sqft
    Source: Elliott Homes Report a problem
    9/16/2022Listed for sale$1,019,950$303/sqft
    Source: Elliott Homes Report a problem

    Public tax history

    YearProperty taxesTax assessment
    2026-- $1,062,635 +5.2%
    2025$13,692 +17.2%$1,009,800 +18.4%
    2024$11,688 +123.3%$852,850 +355.8%
    2023$5,235 +4.4%$187,108 +2%
    2022$5,014 $183,440
    Find assessor info on the county website

    Neighborhood: 95762

    Nearby schools

    GreatSchools rating
    Get a cash offer in 3 minutes
    Find out how much your home could sell for in as little as 3 minutes with a no-obligation cash offer.
    Estimated market value
    $1,231,300
    Get a cash offer in 3 minutes
    Find out how much your home could sell for in as little as 3 minutes with a no-obligation cash offer.
    Estimated market value
    $1,231,300