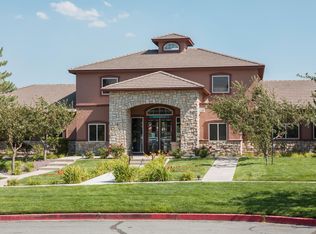
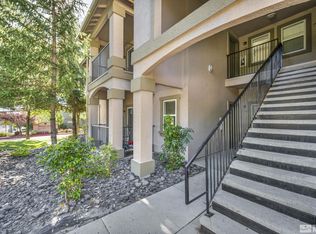
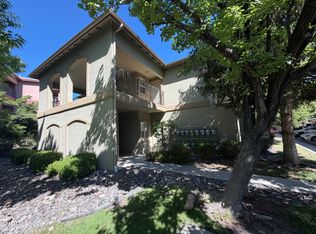
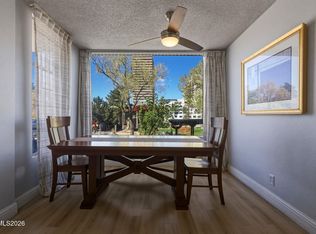
Welcome to 6850 Sharlands Ave #1132, a beautifully maintained 2-bedroom, 2-bathroom condominium offering comfort, convenience, and low-maintenance living. Added value: this comes with a garage! The HOA also covers water, sewer, trash, snow removal and internet. This desirable home features an open floor plan and easy access to I-80, making commuting and access to shopping, dining, and outdoor recreation a breeze. Enjoy the community amenities, including a sparkling pool and clubhouse, perfect for relaxing and entertaining. Whether you're a first-time homebuyer, downsizing, or looking for an investment opportunity, this move-in ready home is one you won't want to miss. Designated parking space #352, Garage is # 124. Buyer and Buyer's Agent to verify all information.
Active
Price cut: $5K (7/20)
$319,900
6850 Sharlands Ave Unit 1132, Reno, NV 89523
2beds
930sqft
:
Get pre-qualified$2,572/mo
Condominium
Built in 2001
-- sqft lot
$-- Zestimate®
$344/sqft
$442/mo HOA
What's special
Sparkling poolDesignated parking spaceOpen floor plan
- 48 days |
- 1,300 |
- 43 |
Zillow last checked:
Listing updated:
Listed by:
Karina Johnson S.175268 775-722-0796,
RE/MAX Gold
Source: NNRMLS,MLS#: 260008134
Facts & features
Interior
Bedrooms & bathrooms
- Bedrooms: 2
- Bathrooms: 2
- Full bathrooms: 2
Heating
- Forced Air, Natural Gas
Cooling
- Central Air
Appliances
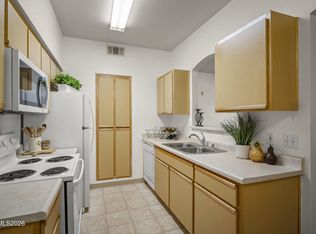
- Included: Dishwasher, Disposal, Dryer, Electric Range, Microwave, Oven, Refrigerator, Washer
- Laundry: Cabinets, Laundry Room
Features
- Ceiling Fan(s), No Interior Steps, Walk-In Closet(s)
- Flooring: Carpet, Vinyl
- Windows: Blinds, Double Pane Windows
- Has fireplace: No
- Common walls with other units/homes: 2+ Common Walls
Interior area
- Total structure area: 930
- Total interior livable area: 930 sqft
Video & virtual tour
Property
Parking
- Total spaces: 2
- Parking features: Carport, Garage
- Garage spaces: 1
- Has carport: Yes
Features
- Levels: One
- Stories: 1
- Patio & porch: Covered, Patio
- Exterior features: None
- Spa features: None
- Fencing: None
Lot
- Size: 871 Square Feet
- Features: Landscaped, Level, Sprinklers In Front, Sprinklers In Rear
Details
- Additional structures: None
- Parcel number: 21208106
- Zoning: PUD
Construction
Type & style
- Home type: Condo
- Property subtype: Condominium
- Attached to another structure: Yes
Materials
- Frame, Stucco
- Foundation: Slab
- Roof: Composition,Pitched,Shingle
Condition
- New construction: No
- Year built: 2001
Utilities & green energy
- Sewer: Public Sewer
- Water: Public
- Utilities for property: Cable Available, Electricity Connected, Internet Available, Natural Gas Connected, Phone Available, Sewer Connected, Water Connected, Cellular Coverage
Community & HOA
Community
- Security: Smoke Detector(s)
- Subdivision: Silver Creek Attached Homes
HOA
- Has HOA: Yes
- Amenities included: Clubhouse, Fitness Center, Landscaping, Management, Pool, Recreation Room, Spa/Hot Tub
- Services included: Cable TV, Internet, Maintenance Grounds, Sewer, Snow Removal, Trash, Water
- HOA fee: $442 monthly
- HOA name: Silver Creek Condo Association
Location
- Region: Reno
Financial & listing details
- Price per square foot: $344/sqft
- Tax assessed value: $165,092
- Annual tax amount: $1,363
- Date on market: 6/25/2026
- Cumulative days on market: 48 days
- Listing terms: 1031 Exchange,Cash,Conventional,FHA,VA Loan
Estimated market value
Not available
Estimated sales range
Not available
Not available
Price history
| Date | Event | Price |
|---|---|---|
| 7/20/2026 | Price change | $319,900-1.5%$344/sqft |
Source:  NNRMLS #260008134 Report a problem NNRMLS #260008134 Report a problem | ||
| 6/25/2026 | Listed for sale | $324,900+10.1%$349/sqft |
Source: NNRMLS #260008134 Report a problem | ||
| 6/26/2023 | Listing removed | -- |
Source: Zillow Rentals Report a problem | ||
| 6/24/2023 | Listed for rent | $1,725+1.8%$2/sqft |
Source: Zillow Rentals Report a problem | ||
| 9/12/2021 | Listing removed | -- |
Source: Zillow Rental Manager Report a problem | ||
| 9/2/2021 | Listed for rent | $1,695+16.9%$2/sqft |
Source: Zillow Rental Manager Report a problem | ||
| 8/23/2021 | Sold | $295,000-1.6%$317/sqft |
Source: Public Record Report a problem | ||
| 7/23/2021 | Pending sale | $299,900$322/sqft |
Source: NNRMLS #210008366 Report a problem | ||
| 7/20/2021 | Price change | $299,900-2.9%$322/sqft |
Source: NNRMLS #210008366 Report a problem | ||
| 7/8/2021 | Price change | $309,000-4.9%$332/sqft |
Source: NNRMLS #210008366 Report a problem | ||
| 6/14/2021 | Listed for sale | $325,000+69.3%$349/sqft |
Source: NNRMLS #210008366 Report a problem | ||
| 1/31/2021 | Listing removed | -- |
Source: Zillow Rental Network Premium Report a problem | ||
| 1/25/2021 | Listed for rent | $1,450$2/sqft |
Source: Zillow Rental Network Premium Report a problem | ||
| 1/16/2021 | Listing removed | -- |
Source: Zillow Rental Network Premium Report a problem | ||
| 12/12/2020 | Listed for rent | $1,450+3.6%$2/sqft |
Source: Reno Country Properties, LLC Report a problem | ||
| 8/3/2020 | Listing removed | $1,400$2/sqft |
Source: Reno Country Properties, LLC Report a problem | ||
| 7/31/2020 | Listed for rent | $1,400+3.7%$2/sqft |
Source: Reno Country Properties, LLC Report a problem | ||
| 11/10/2019 | Listing removed | $1,350$1/sqft |
Source: Reno Country Properties, LLC Report a problem | ||
| 11/6/2019 | Listed for rent | $1,350$1/sqft |
Source: Reno Country Properties, LLC Report a problem | ||
| 5/26/2006 | Sold | $192,000$206/sqft |
Source: Public Record Report a problem | ||
Public tax history
| Year | Property taxes | Tax assessment |
|---|---|---|
| 2026 | $1,363 +7.9% | $57,782 -3.3% |
| 2025 | $1,263 +7.9% | $59,751 +2.3% |
| 2024 | $1,170 +8% | $58,429 +6.2% |
| 2023 | $1,084 +7.9% | $55,005 +19.1% |
| 2022 | $1,004 +6.6% | $46,198 +2.5% |
| 2021 | $942 +5% | $45,070 +5.8% |
| 2020 | $897 -4.8% | $42,593 |
| 2019 | $942 +5% | $42,593 +13.1% |
| 2018 | $897 +10.7% | $37,653 +2.6% |
| 2017 | $811 | $36,693 +1.2% |
| 2016 | $811 | $36,271 +8% |
| 2015 | $811 +3.4% | $33,578 +13.5% |
| 2014 | $784 | $29,597 +21.6% |
| 2013 | $784 | $24,332 |
| 2012 | -- | $24,332 +20.7% |
| 2011 | -- | $20,165 -22.2% |
| 2010 | -- | $25,915 -24% |
| 2009 | -- | $34,115 -14.3% |
| 2008 | -- | $39,823 -9.8% |
| 2007 | -- | $44,144 +58.8% |
| 2006 | -- | $27,802 |
Find assessor info on the county website
Monthly payment
Est. payment
Payment breakdown
Explore the cost of this home by adjusting the details. Changes won't be saved.Climate risks
Neighborhood: Mae Anne
Nearby schools
GreatSchools rating
- 6/10Sarah Winnemucca Elementary SchoolGrades: PK-5Distance: 1 mi
- 6/10B D Billinghurst Middle SchoolGrades: 6-8Distance: 0.3 mi
- 7/10Robert Mc Queen High SchoolGrades: 9-12Distance: 1.3 mi
Schools provided by the listing agent
- Elementary: Winnemucca, Sarah
- Middle: Billinghurst
- High: McQueen
Source: NNRMLS. This data may not be complete. We recommend contacting the local school district to confirm school assignments for this home.
- $255,0001 bd1 ba692 sqft6850 Sharlands Ave UNIT 1038, Reno, NV 89523Sold

- $209,5001 bd1 ba692 sqft6850 Sharlands Ave UNIT 2039, Reno, NV 89523Sold
- $295,0002 bd2 ba930 sqft6850 Sharlands Ave UNIT H2044, Reno, NV 89523Sold
- $260,0002 bd2 ba958 sqft6850 Sharlands Ave UNIT A2003, Reno, NV 89523Sold
- $243,0001 bd1 ba692 sqft6850 Sharlands Ave UNIT T2113, Reno, NV 89523Sold
- $293,0002 bd2 ba930 sqft6850 Sharlands Ave UNIT 1068, Reno, NV 89523Sold
- $--2 bd2 ba930 sqft6850 Sharlands Ave UNIT L2065, Reno, NV 89523Off Market
- $286,2003 bd2 ba1.1k sqft6450 Sharlands Ave, Reno, NV 89523Off Market
A local agent can set up tours, give advice and negotiate with sellers.
Similar homes
- $322,9002 bd2 ba930 sqft6850 Sharlands Ave Unit 1107, Reno, NV 89523Active
 MLS ID #260009931, Sara Sharkey, RE/MAX Professionals-Sparks. NNRMLS
 - $349,9003 bd2 ba1.1k sqft6850 Sharlands Ave Unit 2089, Reno, NV 89523Active
 MLS ID #260010107, Ronald Eckroat, Ferrari-Lund Real Estate Reno. NNRMLS
 - $249,9001 bd1 ba692 sqft6850 Sharlands Ave #M2074, Reno, NV 89523Active
 MLS ID #260009678, Gumer Alvarez, Coldwell Banker Select Reno. NNRMLS
 - $315,0002 bd2 ba960 sqft280 Island Ave APT 201, Reno, NV 89501Active
 MLS ID #260004101, Lee Stevens, Real Broker LLC. NNRMLS
 - $315,0002 bd2 ba1.3k sqft280 Island Ave APT 403, Reno, NV 89501ActiveMLS ID #260004189, Arturo Rangel, Epique Realty. NNRMLS
- $349,0002 bd3 ba1.1k sqft4507 Kathleen Denise Ln, Reno, NV 89503ActiveMLS ID #260007237, Lori Gemme, NVG Properties LLC. NNRMLS
- $270,0002 bd2 ba1k sqft3095 Lakeside Dr APT 213, Reno, NV 89509ActiveMLS ID #260009412, Linda Christensen, RE/MAX Gold. NNRMLS
- $319,0003 bd1 ba1.1k sqft12362 Rocky Mountain St, Reno, NV 89506ActiveMLS ID #260010289, Felisa Cusimano-Martin, Dickson Realty - Sparks. NNRMLS
- $399,0002 bd2 ba1.2k sqft2845 Idlewild Dr APT 102, Reno, NV 89509ActiveMLS ID #260010185, Grecia Cardona, TrueNest Properties. NNRMLS
- $349,5502 bd3 ba1.1k sqft350 Dawson Jacob Ln, Reno, NV 89503ActiveMLS ID #260009974, Kelly Wyatt, Keller Williams Group One Inc.. NNRMLS
- $295,0001 bd1 ba805 sqft255 N Sierra St Unit 1108, Reno, NV 89501ActiveMLS ID #260008819, Shelby Mangum, Redfin. NNRMLS
- $309,0002 bd2 ba821 sqft4557 Reggie Rd, Reno, NV 89502ActiveMLS ID #260004880, Lee Stevens, Real Broker LLC. NNRMLS
- $324,8002 bd1 ba957 sqft421 14th St, Sparks, NV 89431ActiveMLS ID #260010300, Mike Hays, RE/MAX Gold. NNRMLS
- $349,9002 bd3 ba1.2k sqft5635 El Paseo Dr APT 104, Sparks, NV 89436ActiveMLS ID #260010197, Brian Lessinger, RE/MAX Gold. NNRMLS
- $365,0004 bd4 ba1.3k sqft200 Talus Way APT 424, Reno, NV 89503ActiveMLS ID #260008383, Joyce Lee, Prime RealEstate Services LLC.. NNRMLS
- $329,0002 bd2 ba1.1k sqft9248 Running Dog Cir, Reno, NV 89506ActiveMLS ID #260006046, Paul Williams, Coldwell Banker Select Mt Rose. NNRMLS
- $355,0002 bd3 ba1.3k sqft4641 Kathleen Denise Ln, Reno, NV 89503ActiveMLS ID #260008070, Jake Andronico, TrueNest Properties. NNRMLS
- $260,0001 bd1 ba851 sqft200 W 2nd St APT 501, Reno, NV 89501ActiveMLS ID #260009800, Devin Scruggs, Dickson Realty - Caughlin. NNRMLS
- $315,0002 bd2 ba1k sqft3230 Wedekind Rd APT 97, Sparks, NV 89431ActiveMLS ID #260008725, Jasson Mendoza, AMRE. NNRMLS
- $450,0002 bd2 ba1.2k sqft2845 Idlewild Dr APT 105, Reno, NV 89509ActiveMLS ID #260009395, Samantha Saquella, RE/MAX Professionals-Reno. NNRMLS
