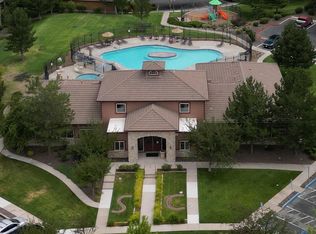
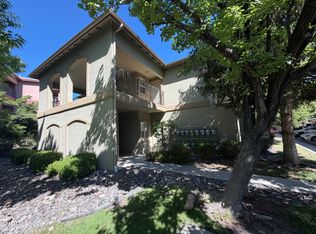
Located in the desirable Silver Creek Condominiums in Northwest Reno, Unit 2089 offers comfortable, low-maintenance living in one of the area's most convenient residential communities. This well-designed upper-level condominium features 1,114 square feet of living space with three bedrooms and two full bathrooms, providing an ideal layout for families, professionals, or investors. The home has been freshly painted throughout, creating a clean, modern, and move-in-ready feel. The open-concept floor plan creates a bright and inviting living area that flows seamlessly into the dining space and kitchen, making it perfect for both everyday living and entertaining. The kitchen is equipped with brand new stainless steel appliances, adding a sleek, contemporary touch and enhancing both style and functionality. The spacious primary suite includes a private en-suite bathroom, while two additional bedrooms provide flexibility for guests, a home office, or growing households. Enjoy beautiful views of Peavine Mountain from the large living room. This unit includes a private garage and an additional storage unit, offering valuable space for vehicles, outdoor equipment, and seasonal belongings. The Silver Creek community features beautifully maintained grounds with resort-style amenities, including a clubhouse, swimming pool, spa, fitness center, walking paths, playground, and ample guest parking. Conveniently located near shopping, restaurants, parks, and Interstate 80, the property provides quick access to downtown Reno, the University of Nevada, Reno, Truckee, and the Lake Tahoe recreation area. Combining comfort, convenience, and outstanding community amenities, this condominium represents an excellent opportunity for owner-occupants or investors seeking quality living in Northwest Reno.
Active
$349,900
6850 Sharlands Ave Unit 2089, Reno, NV 89523
3beds
1,114sqft
:
Get pre-qualified$2,801/mo
Condominium
Built in 2001
-- sqft lot
$345,200 Zestimate®
$314/sqft
$472/mo HOA
What's special
Swimming poolAmple guest parkingWalking pathsPrivate en-suite bathroomSpacious primary suitePrivate garageThree bedrooms
- 6 days |
- 367 |
- 19 |
Zillow last checked:
Listing updated:
Listed by:
Ronald Eckroat BS.145572 775-338-0432,
Ferrari-Lund Real Estate Reno
Source: NNRMLS,MLS#: 260010107
Facts & features
Interior
Bedrooms & bathrooms
- Bedrooms: 3
- Bathrooms: 2
- Full bathrooms: 2
Heating
- Hot Water, Natural Gas
Cooling
- Central Air
Appliances
- Included: Dishwasher, Disposal, Electric Oven, Microwave, Refrigerator, Washer
- Laundry: In Unit, Laundry Room, Shelves
Features
- Ceiling Fan(s), Pantry, Walk-In Closet(s)
- Flooring: Carpet, Laminate, Luxury Vinyl
- Windows: Blinds, Double Pane Windows, Vinyl Frames
- Has fireplace: No
- Common walls with other units/homes: 2+ Common Walls,No One Above
Interior area
- Total structure area: 1,114
- Total interior livable area: 1,114 sqft
Property
Parking
- Total spaces: 2
- Parking features: Carport, Detached, Garage, Garage Door Opener
- Garage spaces: 1
- Has carport: Yes
Features
- Levels: One
- Stories: 1
- Exterior features: None
- Has spa: Yes
- Spa features: In Ground
- Fencing: None
- Has view: Yes
- View description: Mountain(s), Park/Greenbelt, Trees/Woods
Lot
- Size: 1,306 Square Feet
- Features: Common Area, Landscaped, Level
Details
- Additional structures: Storage
- Parcel number: 21208417
- Zoning: PD
Construction
Type & style
- Home type: Condo
- Property subtype: Condominium
- Attached to another structure: Yes
Materials
- Stucco
- Foundation: Slab
- Roof: Pitched,Tile
Condition
- New construction: No
- Year built: 2001
Utilities & green energy
- Sewer: Public Sewer
- Water: Public
- Utilities for property: Cable Available, Electricity Connected, Internet Available, Natural Gas Connected, Phone Available, Sewer Connected, Water Connected
Community & HOA
Community
- Security: Fire Sprinkler System, Smoke Detector(s)
- Subdivision: Silver Creek Attached Homes
HOA
- Has HOA: Yes
- Amenities included: Barbecue, Clubhouse, Fitness Center, Landscaping, Parking, Pool, Spa/Hot Tub
- Services included: Cable TV, Maintenance Grounds, Maintenance Structure, Sewer, Snow Removal, Trash, Water
- HOA fee: $472 monthly
- HOA name: Silver Creek Condo Association
Location
- Region: Reno
Financial & listing details
- Price per square foot: $314/sqft
- Tax assessed value: $182,219
- Annual tax amount: $1,312
- Date on market: 8/5/2026
- Cumulative days on market: 7 days
- Listing terms: 1031 Exchange,Cash,Conventional,FHA,VA Loan
Estimated market value
$345,200
$328,000 - $362,000
$2,168/mo
Price history
| Date | Event | Price |
|---|---|---|
| 8/5/2026 | Listed for sale | $349,900+351.5%$314/sqft |
Source:  NNRMLS #260010107 Report a problem NNRMLS #260010107 Report a problem | ||
| 10/21/2011 | Sold | $77,500$70/sqft |
Source: Public Record Report a problem | ||
Public tax history
| Year | Property taxes | Tax assessment |
|---|---|---|
| 2026 | $1,313 +2.9% | $63,777 -3% |
| 2025 | $1,276 +2.9% | $65,777 +1.6% |
| 2024 | $1,239 +3% | $64,769 +7.1% |
| 2023 | $1,203 +2.4% | $60,478 +18.7% |
| 2022 | $1,175 +3.2% | $50,930 +2.2% |
| 2021 | $1,138 +3% | $49,813 +5.6% |
| 2020 | $1,105 -2.9% | $47,160 |
| 2019 | $1,138 +3% | $47,160 +12% |
| 2018 | $1,105 +11.9% | $42,103 +2.4% |
| 2017 | $988 | $41,115 +0.8% |
| 2016 | $988 | $40,783 +7.6% |
| 2015 | $988 +0.9% | $37,913 +12.9% |
| 2014 | $979 | $33,595 +21.9% |
| 2013 | $979 | $27,558 |
| 2012 | -- | $27,558 +14.1% |
| 2011 | -- | $24,143 -21.7% |
| 2010 | -- | $30,839 -17.8% |
| 2009 | -- | $37,536 -10.8% |
| 2008 | -- | $42,070 -7.8% |
| 2007 | -- | $45,624 +55.4% |
| 2006 | -- | $29,367 |
Find assessor info on the county website
Monthly payment
Est. payment
Payment breakdown
Explore the cost of this home by adjusting the details. Changes won't be saved.Climate risks
Neighborhood: Mae Anne
Nearby schools
GreatSchools rating
- 6/10Sarah Winnemucca Elementary SchoolGrades: PK-5Distance: 1 mi
- 6/10B D Billinghurst Middle SchoolGrades: 6-8Distance: 0.4 mi
- 7/10Robert Mc Queen High SchoolGrades: 9-12Distance: 1.4 mi
Schools provided by the listing agent
- Elementary: Winnemucca, Sarah
- Middle: Billinghurst
- High: McQueen
Source: NNRMLS. This data may not be complete. We recommend contacting the local school district to confirm school assignments for this home.
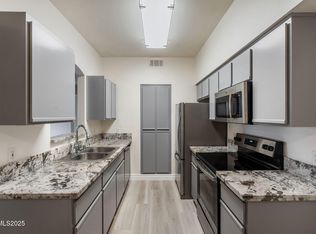
- $309,0003 bd2 ba1.1k sqft6850 Sharlands Ave UNIT 1093, Reno, NV 89523Sold
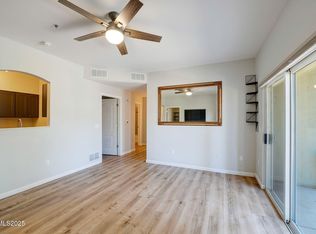
- $352,5003 bd2 ba1.1k sqft6850 Sharlands Ave UNIT 1094, Reno, NV 89523Sold
- $367,8003 bd2 ba1.1k sqft6850 Sharlands P 2091, Reno, NV 89523Off Market

- $313,8003 bd2 ba1.1k sqft6850 Sharlands Ave UNIT N1083, Reno, NV 89523Off Market
- $263,4002 bd2 ba958 sqft6850 Sharlands Avenue D-1015 #D-1015, Reno, NV 89523Off Market
- $305,0002 bd-- ba958 sqft6850 Sharlands C 2011, Reno, NV 89523Off Market
- $289,1002 bd2 ba997 sqft6850 Sharlands B 2007, Reno, NV 89523Off Market
- $227,5001 bd1 ba692 sqft6850 Sharlands Ave UNIT R1102, Reno, NV 89523Sold
A local agent can set up tours, give advice and negotiate with sellers.
Similar homes
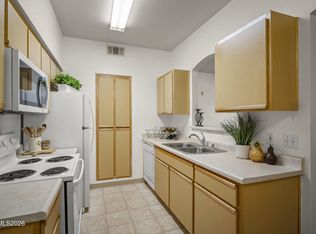
- $322,9002 bd2 ba930 sqft6850 Sharlands Ave Unit 1107, Reno, NV 89523Active
 MLS ID #260009931, Sara Sharkey, RE/MAX Professionals-Sparks. NNRMLS
 - $319,9002 bd2 ba930 sqft6850 Sharlands Ave Unit 1132, Reno, NV 89523Active
 MLS ID #260008134, Karina Johnson, RE/MAX Gold. NNRMLS
 - $249,9001 bd1 ba692 sqft6850 Sharlands Ave #M2074, Reno, NV 89523Active
 MLS ID #260009678, Gumer Alvarez, Coldwell Banker Select Reno. NNRMLS
 - $349,0002 bd3 ba1.1k sqft4507 Kathleen Denise Ln, Reno, NV 89503Active
 MLS ID #260007237, Lori Gemme, NVG Properties LLC. NNRMLS
 - $349,9002 bd3 ba1.2k sqft5635 El Paseo Dr APT 104, Sparks, NV 89436ActiveMLS ID #260010197, Brian Lessinger, RE/MAX Gold. NNRMLS
- $349,5502 bd3 ba1.1k sqft350 Dawson Jacob Ln, Reno, NV 89503ActiveMLS ID #260009974, Kelly Wyatt, Keller Williams Group One Inc.. NNRMLS
- $365,0004 bd4 ba1.3k sqft200 Talus Way APT 424, Reno, NV 89503ActiveMLS ID #260008383, Joyce Lee, Prime RealEstate Services LLC.. NNRMLS
- $360,0002 bd2 ba1.1k sqft450 N Arlington Ave Unit 1207, Reno, NV 89503ActiveMLS ID #250054913, Janet Oliver, Assist-2-Sell Buyers & Sellers. NNRMLS
- $319,0003 bd1 ba1.1k sqft12362 Rocky Mountain St, Reno, NV 89506ActiveMLS ID #260010289, Felisa Cusimano-Martin, Dickson Realty - Sparks. NNRMLS
- $385,0003 bd2 ba1.1k sqft8820 Dixon Ln, Reno, NV 89511ActiveMLS ID #260009570, Sarah Russell, Redfin. NNRMLS
- $505,0003 bd2 ba1.1k sqft2910 Harding Cir, Reno, NV 89503ActiveMLS ID #260010366, Christine Pappas, Ferrari-Lund Real Estate South. NNRMLS
- $315,0002 bd2 ba1.3k sqft280 Island Ave APT 403, Reno, NV 89501ActiveMLS ID #260004189, Arturo Rangel, Epique Realty. NNRMLS
- $485,0003 bd2 ba1.2k sqft1704 Sierra Highlands Dr, Reno, NV 89523ActiveMLS ID #260006764, Cynthia Webb, Ferrari-Lund Real Estate Reno. NNRMLS
- $389,9003 bd2 ba1.2k sqft95 Cercle De La Cerese, Sparks, NV 89434ActiveMLS ID #260010279, Mia Garcia, RE/MAX Professionals-Reno. NNRMLS
- $355,0002 bd3 ba1.3k sqft4641 Kathleen Denise Ln, Reno, NV 89503ActiveMLS ID #260008070, Jake Andronico, TrueNest Properties. NNRMLS
- $270,0002 bd2 ba1k sqft3095 Lakeside Dr APT 213, Reno, NV 89509ActiveMLS ID #260009412, Linda Christensen, RE/MAX Gold. NNRMLS
- $450,0002 bd2 ba1.2k sqft2845 Idlewild Dr APT 105, Reno, NV 89509ActiveMLS ID #260009395, Samantha Saquella, RE/MAX Professionals-Reno. NNRMLS
- $499,9993 bd3 ba1.4k sqft5787 Golden Eagle Dr, Reno, NV 89523ActiveMLS ID #260004632, Yolanda Pruitt, LPT Realty, LLC. NNRMLS
- $387,5002 bd3 ba1.2k sqft5855 Sun Valley Blvd, Sun Valley, NV 89433ActiveMLS ID #260010201, Sarah Carrasco, LPT Realty, LLC. NNRMLS
- $385,0003 bd2 ba990 sqft8419 Sopwith Blvd, Reno, NV 89506ActiveMLS ID #260007683, Jasson Mendoza, AMRE. NNRMLS
