Step into the lap of luxury with this exquisite custom-built estate home, proudly awarded a Parade of Homes Winner in 2015! Situated on over five acres of lush, gated grounds, this magnificent residence is tucked away at the end of a peaceful cul de sac, offering a serene wooded view. As you enter this five-bedroom, three full and two half-bathroom masterpiece, you'll be greeted by impeccable upgrades and meticulous attention to detail throughout. Every corner of this home exudes charm and sophistication. The heart of this home is a chef's dream! The gourmet kitchen features a spacious island, granite countertops, a gas stove, a convenient closet pantry, and a seamless flow to the living room with built in cabinets and fireplace. Enjoy cooking while staying connected with your guests and taking in views of the pool area. Entertain in style or find tranquility poolside or in the spa. Relax and unwind in the blissful outdoor oasis. The pool area is the perfect spot for gatherings and offers a seamless indoor-outdoor living experience. The private owner's suite is a sanctuary of comfort and indulgence. Revel in the spacious walk-in closets and a cozy sitting room that opens up to the pool area. The opulent bathroom boasts heated floors, a stunning claw-foot tub, a separate shower with dual sinks and granite countertops – truly a spa-like retreat. Enjoy the ultimate outdoor entertainment experience with a fully-equipped outdoor kitchen and a convenient pool bath. Hosting poolside parties and barbecues has never been more enjoyable. The three-car garage provides plenty of room for all your big toys, whether it's classic cars or outdoor adventure gear. Four additional generously-sized bedrooms, along with a bonus room, offer flexibility and ample space for all your needs – be it a home office, fitness center, or a playroom. This stunning residence boasts elegant charm and unparalleled luxury throughout. From the moment you step through the door, you'll be captivated by the thoughtful design and high-quality finishes that make this home truly exceptional.
Sold for $1,199,000
$1,199,000
6850 Silver Charm Ct, Leesburg, FL 34748
5beds
4,542sqft
Single Family Residence
Built in 2013
5.44 Acres Lot
$1,260,700 Zestimate®
$264/sqft
$4,965 Estimated rent
Home value
$1,260,700
$1.17M - $1.36M
$4,965/mo
Zestimate® history
Owner options
List your home for rent
$4,965/mo
Rent Zestimate®
Find your next renter with Zillow Rental Manager. Plus, with online applications, you can quickly screen prospective tenants – for free.
$4,965/mo
Rent Zestimate®
Refinance and save
$8,016/mo
Est. payment
Refinancing to a lower rate could help reduce your monthly payments and save thousands over the life of the loan.
$8,016/mo
Est. payment
Explore your selling options
Work with a Zillow partner agent
Leverage their expertise and Zillow's premium Showcase listings to get your home seen by more buyers.
Get startedList with your own agent
Get your home in front of millions of buyers by listing it on Zillow.
Learn how to do itSell it yourself
Take full control of how buyers see your home on Zillow by listing For Sale by Owner (FSBO).
List your homeWhat's special
Spacious islandBonus roomHome officeSeparate showerFully-equipped outdoor kitchenHeated floorsAmple space
Zillow last checked:
Listing updated:
Listed by:
Lynn Haynes 352-516-0903,
MORRIS REALTY AND INVESTMENTS 352-435-4663
Bought with:
Mark Dyer, 3540139
BLACK TIE REALTY, INC.
Source: Stellar MLS,MLS#: G5070336 Originating MLS: Lake and Sumter
Originating MLS: Lake and Sumter
Facts & features
Interior
Bedrooms & bathrooms
- Bedrooms: 5
- Bathrooms: 5
- Full bathrooms: 3
- 1/2 bathrooms: 2
Rooms
- Room types: Attic, Bonus Room, Den/Library/Office, Dining Room, Utility Room
Primary bedroom
- Level: First
- Dimensions: 20x26
Bedroom 2
- Level: Second
- Dimensions: 14x12
Bedroom 3
- Level: Second
- Dimensions: 12x14
Bedroom 4
- Level: Second
- Dimensions: 12x14
Bedroom 5
- Level: Second
- Dimensions: 18x12
Primary bathroom
- Features: Dual Sinks
- Level: First
- Dimensions: 16x12
Balcony porch lanai
- Level: First
- Dimensions: 24x14
Bonus room
- Level: Second
- Dimensions: 20x15
Dinette
- Level: First
- Dimensions: 14x10
Dining room
- Level: First
- Dimensions: 12x14
Foyer
- Level: First
- Dimensions: 5x5
Kitchen
- Features: Granite Counters, Kitchen Island, Pantry
- Level: First
- Dimensions: 14x14
Living room
- Level: First
- Dimensions: 20x24
Heating
- Central
Cooling
- Central Air
Appliances
- Included: Oven, Dishwasher, Disposal, Dryer, Microwave, Range, Range Hood, Refrigerator, Washer
- Laundry: Inside, Laundry Chute, Laundry Room
Features
- Built-in Features, Ceiling Fan(s), Crown Molding, Eating Space In Kitchen, High Ceilings, Primary Bedroom Main Floor, Open Floorplan, Solid Surface Counters, Solid Wood Cabinets, Split Bedroom, Stone Counters, Tray Ceiling(s), Walk-In Closet(s)
- Flooring: Carpet, Porcelain Tile, Hardwood
- Doors: French Doors, Outdoor Grill, Outdoor Kitchen
- Windows: Window Treatments
- Has fireplace: Yes
- Fireplace features: Living Room
Interior area
- Total structure area: 6,682
- Total interior livable area: 4,542 sqft
Property
Parking
- Total spaces: 3
- Parking features: Garage Door Opener
- Attached garage spaces: 3
- Details: Garage Dimensions: 24X41
Features
- Levels: Two
- Stories: 2
- Patio & porch: Front Porch, Porch, Rear Porch, Screened
- Exterior features: Irrigation System, Outdoor Grill, Outdoor Kitchen, Private Mailbox
- Has private pool: Yes
- Pool features: Deck, Gunite, In Ground, Screen Enclosure
- Has spa: Yes
- Spa features: Heated, In Ground
- Fencing: Wood
Lot
- Size: 5.44 Acres
Details
- Parcel number: 291925200500002200
- Zoning: R-1A
- Special conditions: None
Construction
Type & style
- Home type: SingleFamily
- Property subtype: Single Family Residence
Materials
- Block
- Foundation: Slab
- Roof: Shingle
Condition
- New construction: No
- Year built: 2013
Details
- Builder name: Lee Woods
Utilities & green energy
- Sewer: Septic Tank
- Water: Public, Well
- Utilities for property: Cable Available, Fire Hydrant, Propane, Public, Sprinkler Well
Community & HOA
Community
- Pet fee: $0 monthly
- Subdivision: SUNNYSIDE TRAILS
HOA
- Has HOA: No
Location
- Region: Leesburg
Financial & listing details
- Price per square foot: $264/sqft
- Tax assessed value: $703,239
- Annual tax amount: $6,727
- Date on market: 6/23/2023
- Cumulative days on market: 3 days
- Listing terms: Cash,Conventional
- Ownership: Fee Simple
- Total actual rent: 0
- Road surface type: Paved
Price history
| Date | Event | Price |
|---|---|---|
| 9/19/2023 | Sold | $1,199,000$264/sqft |
Source:  Stellar MLS #G5070336 Report a problem Stellar MLS #G5070336 Report a problem | ||
| 8/3/2023 | Pending sale | $1,199,000$264/sqft |
Source: Stellar MLS #G5070336 Report a problem | ||
| 7/31/2023 | Listed for sale | $1,199,000+9%$264/sqft |
Source: Stellar MLS #G5070336 Report a problem | ||
| 6/29/2023 | Listing removed | -- |
Source: Stellar MLS #G5070336 Report a problem | ||
| 6/24/2023 | Pending sale | $1,100,000$242/sqft |
Source: Stellar MLS #G5070336 Report a problem | ||
| 6/23/2023 | Listed for sale | $1,100,000+1275%$242/sqft |
Source: Stellar MLS #G5070336 Report a problem | ||
| 1/11/2011 | Sold | $80,000+34.5%$18/sqft |
Source: Public Record Report a problem | ||
| 8/28/2003 | Sold | $59,500$13/sqft |
Source: Public Record Report a problem | ||
Public tax history
| Year | Property taxes | Tax assessment |
|---|---|---|
| 2025 | $4,556 +24.4% | $315,940 +22.4% |
| 2024 | $3,662 -44.8% | $258,057 -42.3% |
| 2023 | $6,639 -1.3% | $447,520 +3% |
| 2022 | $6,727 +3.8% | $434,490 +3% |
| 2021 | $6,484 -4.6% | $421,838 +1.4% |
| 2020 | $6,797 +0.4% | $416,014 +2.3% |
| 2019 | $6,773 +3.8% | $406,661 +1.9% |
| 2018 | $6,522 | $399,079 +2.1% |
| 2017 | $6,522 +1.8% | $390,871 +0.3% |
| 2016 | $6,404 -1.3% | $389,728 +0.7% |
| 2015 | $6,488 -11.9% | $387,019 +0.5% |
| 2014 | $7,362 +594.1% | $385,284 +567.6% |
| 2013 | $1,061 -15% | $57,714 -14.3% |
| 2012 | $1,248 -12% | $67,332 -12.1% |
| 2011 | $1,418 -41.5% | $76,619 -40.8% |
| 2010 | $2,424 +0.1% | $129,468 |
| 2009 | $2,422 -12.6% | $129,468 -12.7% |
| 2008 | $2,770 -1.5% | $148,231 |
| 2007 | $2,814 +29% | $148,231 +38.2% |
| 2006 | $2,181 +25.9% | $107,255 +27.5% |
| 2005 | $1,733 +57.1% | $84,119 |
| 2004 | $1,103 -5.1% | -- |
| 2003 | $1,163 | $55,404 |
Find assessor info on the county website
Neighborhood: 34748
Nearby homes
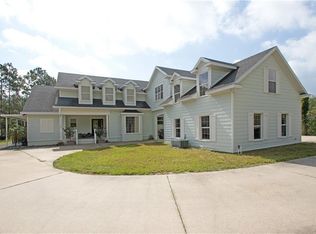
- $824,3005 bd5 ba3.3k sqft6856 Silver Charm Ct, Leesburg, FL 34748Off Market
- $7,718-- bd-- ba-- sqftSilver Charm Ct, Leesburg, FL 34748Off Market
- $1,148,4004 bd4 ba3.2k sqft6842 Silver Charm Ct, Leesburg, FL 34748Off Market
- $631,3004 bd3 ba2.7k sqft537 Sunnyside Dr, Leesburg, FL 34748Off Market

- $662,6003 bd2 ba2.9k sqft6843 Silver Charm Ct, Leesburg, FL 34748Off Market
- $18,153-- bd-- ba-- sqft34748-9550 9550, Leesburg, FL 34748Off Market
- $875,0005 bd5 ba4.4k sqft527 Sunnyside Dr, Leesburg, FL 34748Sold
- $150,000-- bd-- ba-- sqftSunnyside Dr, Leesburg, FL 34748Off Market
Nearby schools
GreatSchools rating
- 6/10Beverly Shores Elementary SchoolGrades: PK-5Distance: 3.3 mi
- 3/10Oak Park Middle SchoolGrades: 6-8Distance: 3.7 mi
- 2/10Leesburg High SchoolGrades: 9-12Distance: 3.2 mi
Get a cash offer in 3 minutes
Find out how much your home could sell for in as little as 3 minutes with a no-obligation cash offer.
Estimated market value
$1,260,700
Get a cash offer in 3 minutes
Find out how much your home could sell for in as little as 3 minutes with a no-obligation cash offer.
Estimated market value
$1,260,700
- Florida
- Lake County
- Leesburg
- 34748
- 6850 Silver Charm Ct
Nearby cities
Nearby neighborhoods
Nearby zip codes
Other Leesburg Topics
