Skip main navigation
Sold for $1,353,500
  • $1,353,500

    6850 Vista Lodge Loop, Castle Pines, CO 80108

    5beds
    4,775sqft
    Single Family Residence
    Built in 2003
    9,147.6 Square Feet Lot
    $1,369,000 Zestimate®
    $283/sqft
    $4,701 Estimated rent

    Home value

    $1,369,000

    $1.30M - $1.45M

    $4,701/mo

    Zestimate® history
    Loading
    Loading...

    Owner options

    List your home for rent

    $4,701/mo

    Rent Zestimate®

    Find your next renter with Zillow Rental Manager. Plus, with online applications, you can quickly screen prospective tenants – for free.

    Learn more

    $4,701/mo

    Rent Zestimate®

    Refinance and save

    $8,474/mo

    Est. payment

    Refinancing to a lower rate could help reduce your monthly payments and save thousands over the life of the loan.

    See today's rates

    $8,474/mo

    Est. payment

    Explore your selling options

    Work with a Zillow partner agent

    Leverage their expertise and Zillow's premium Showcase listings to get your home seen by more buyers.

    Get started

    List with your own agent

    Get your home in front of millions of buyers by listing it on Zillow.

    Learn how to do it

    Sell it yourself

    Take full control of how buyers see your home on Zillow by listing For Sale by Owner (FSBO).

    List your home

    What's special

    Castle pinesShovel snowArray of trailsLarge barLarge dining roomOpen floor planTennis courts
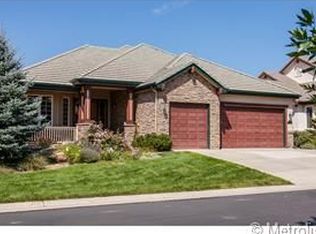
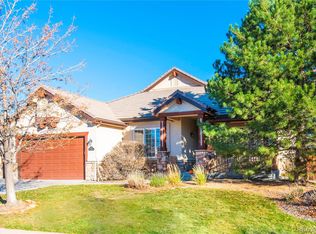
    Welcome to 6850 Vista Lodge Loop and the best views in town. The views are the first thing you will notice the minute you walk through the front door, and you will want to look back and take them in again before you leave – they are that special! When you combine the views with ease of living in this Castle Pines gated community, you will realize this is a must-see home. Daniels Ridge is a highly sought-after gated community known for it’s low-maintenance luxury living. No need to mow or shovel snow, the HOA handles it all. This gorgeous one-story walkout ranch offers beautiful finishes throughout and loads of natural light on both levels. The stunning main floor primary suite makes one-level living a breeze. The main floor also offers a home office, large dining room, second en-suite bedroom and an open floor plan allowing views from every room. The walk-out lower level is beautifully finished with 3 more bedrooms, a guest bath and a large bar for entertaining family and friends. The location in Castle Pines offers easy access to an array of trails, a community pool, tennis courts and pickleball courts. Come enjoy these amazing views and get the bonus of an amazing home. Have furry friends? There is already an invisible fence in place.

    Zillow last checked:

    Listing updated:

    Listed by:

    Michelle Seward 303-886-0670 mseward@livsothebysrealty.com,

    LIV Sotheby's International Realty

    Bought with:

    John Ramirez, 40022179

    RE/MAX Professionals

    Source: REcolorado as distributed by MLS GRID,MLS#: 2238324MLS Logo

    Facts & features

    Interior

    Bedrooms & bathrooms
    • Bedrooms: 5
    • Bathrooms: 4
    • Full bathrooms: 3
    • 1/2 bathrooms: 1
    • Main level bathrooms: 3
    • Main level bedrooms: 2
    Primary bedroom
    • Description: The Views!
    • Level: Main
    Bedroom
    • Description: Second Bedroom On The Main
    • Level: Main
    Bedroom
    • Description: Walk-Out Level
    • Level: Basement
    Bedroom
    • Description: Walk-Out Level
    • Level: Basement
    Bedroom
    • Description: Walk-Out Level
    • Level: Basement
    Primary bathroom
    • Level: Main
    Bathroom
    • Description: En-Suite For The Second Mainfloor Bedroom
    • Level: Main
    Bathroom
    • Level: Main
    Bathroom
    • Description: Walk-Out Level
    • Level: Basement
    Bonus room
    • Description: Secondary Living Room/Game Room
    • Level: Basement
    Den
    • Description: Mainfloor Office
    • Level: Main
    Dining room
    • Level: Main
    Great room
    • Description: Wonderful Open Floor Plan
    • Level: Main
    Kitchen
    • Description: Open And Bright!
    • Level: Main
    Laundry
    • Description: Mainfloor Laundry
    • Level: Main
    Heating
    • Forced Air, Natural Gas
    Cooling
    • Central Air
    Appliances
    • Included: Cooktop, Dishwasher, Disposal, Double Oven, Microwave, Refrigerator, Self Cleaning Oven
    Features
    • Built-in Features, Eat-in Kitchen, Entrance Foyer, Five Piece Bath, Granite Counters, Kitchen Island, Open Floorplan, Primary Suite, Smoke Free, Vaulted Ceiling(s), Walk-In Closet(s), Wet Bar
    • Flooring: Carpet, Tile, Wood
    • Windows: Double Pane Windows, Window Coverings
    • Basement: Walk-Out Access
    • Number of fireplaces: 1
    • Fireplace features: Family Room, Gas, Gas Log
    Interior area
    • Total structure area: 4,775
    • Total interior livable area: 4,775 sqft
    • Finished area above ground: 2,387
    • Finished area below ground: 1,592

    Property

    Parking
    • Total spaces: 3
    • Parking features: Concrete, Floor Coating
    • Attached garage spaces: 3
    Features
    • Levels: One
    • Stories: 1
    • Patio & porch: Covered, Deck, Front Porch, Patio
    • Fencing: Full
    • Has view: Yes
    • View description: Mountain(s)
    Lot
    • Size: 9,147 sqft
    • Features: Greenbelt, Landscaped, Open Space
    Details
    • Parcel number: R0426261
    • Special conditions: Standard

    Construction

    Type & style
    • Home type: SingleFamily
    • Property subtype: Single Family Residence
    Materials
    • Frame, Stone, Stucco
    • Roof: Concrete
    Condition
    • Year built: 2003

    Utilities & green energy

    • Sewer: Public Sewer
    • Water: Public
    • Utilities for property: Electricity Connected

    Community & neighborhood

    Security
    • Security features: Carbon Monoxide Detector(s), Security Entrance, Smoke Detector(s)
    Location
    • Region: Castle Pines
    • Subdivision: Castle Pines North /Daniel’s Ridge

    HOA & financial

    HOA
    • Has HOA: Yes
    • HOA fee: $483 monthly
    • Amenities included: Gated
    • Services included: Maintenance Grounds, Recycling, Road Maintenance, Security, Snow Removal, Trash
    • Association name: TMMC
    • Association phone: 720-881-6311

    Other

    Other facts
    • Listing terms: Cash,Conventional,FHA,Jumbo,VA Loan
    • Ownership: Individual
    • Road surface type: Paved

    Price history

    DateEventPrice
    6/3/2024Sold$1,353,500+1.8%$283/sqft
    Source: REcolorado as distributed by MLS GRID #2238324 Report a problem
    4/18/2024Pending sale$1,330,000$279/sqft
    Source: REcolorado as distributed by MLS GRID #2238324 Report a problem
    4/10/2024Listed for sale$1,330,000+31%$279/sqft
    Source: REcolorado as distributed by MLS GRID #2238324 Report a problem
    7/9/2019Sold$1,015,000-1%$213/sqft
    Source: Public Record Report a problem
    6/6/2019Pending sale$1,025,000$215/sqft
    Source: RE/MAX Masters Millennium #8418752 Report a problem
    5/14/2019Price change$1,025,000-5.1%$215/sqft
    Source: RE/MAX Masters Millennium #8418752 Report a problem
    4/8/2019Price change$1,080,000-4%$226/sqft
    Source: RE/MAX Masters Millennium #8418752 Report a problem
    1/4/2019Price change$1,125,000-3.4%$236/sqft
    Source: LIV Sotheby's International Realty #9791371 Report a problem
    12/11/2018Price change$1,165,000-0.9%$244/sqft
    Source: LIV Sotheby's International Realty #9791371 Report a problem
    9/14/2018Listed for sale$1,175,000+34.7%$246/sqft
    Source: LIV Sotheby's International Realty #9791371 Report a problem
    9/8/2008Sold$872,000-3%$183/sqft
    Source: Public Record Report a problem
    6/27/2008Listed for sale$899,000+12.8%$188/sqft
    Source: Listhub #673158 Report a problem
    8/12/2003Sold$796,888$167/sqft
    Source: Public Record Report a problem

    Public tax history

    YearProperty taxesTax assessment
    2025$9,631 -0.9%$79,830 -21%
    2024$9,723 +41.3%$101,000 -1%
    2023$6,880 -3.8%$101,980 +42.9%
    2022$7,151 $71,340 -2.8%
    2021-- $73,400 +3%
    2020$7,198 +11%$71,250
    2019$6,487 0%$71,250 +12.9%
    2018$6,487 +6.5%$63,110
    2017$6,093 -16.7%$63,110 -5.2%
    2016$7,316 -10%$66,570
    2015$8,132 +12.5%$66,570 +18.1%
    2014$7,225 $56,360
    2013-- $56,360 -3.3%
    2012-- $58,270
    2011-- $58,270 -4%
    2010-- $60,710 +0.7%
    2009$3,885 $60,290
    2008-- $60,290 +7.8%
    2007-- $55,950
    2006$7,163 +90.5%$55,950 -15.9%
    2004$3,761 +34.9%$66,520 +337.9%
    2003$2,788 $15,190 -36.8%
    2002-- $24,030 +737.3%
    2001$419 $2,870

    Find assessor info on the county website

    Neighborhood: 80108

    Nearby schools

    GreatSchools rating
    Schools provided by the listing agent
    • Elementary: Timber Trail
    • Middle: Rocky Heights
    • High: Rock Canyon
    • District: Douglas RE-1

    Source: REcolorado as distributed by MLS GRID. This data may not be complete. We recommend contacting the local school district to confirm school assignments for this home.

    Get a cash offer in 3 minutes
    Find out how much your home could sell for in as little as 3 minutes with a no-obligation cash offer.
    Estimated market value
    $1,369,000
    Get a cash offer in 3 minutes
    Find out how much your home could sell for in as little as 3 minutes with a no-obligation cash offer.
    Estimated market value
    $1,369,000