Skip main navigation
Closed
  • Price Unknown

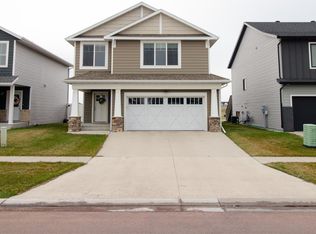
    6851 17th St S, Fargo, ND 58104

    4beds
    2,180sqft
    Single Family
    Built in 2018
    4,878.72 Square Feet Lot
    $340,700 Zestimate®
    $--/sqft
    $2,257 Estimated rent

    Home value

    $340,700

    $317,000 - $365,000

    $2,257/mo

    Zestimate® history
    Loading
    Loading...

    Owner options

    List your home for rent

    $2,257/mo

    Rent Zestimate®

    Find your next renter with Zillow Rental Manager. Plus, with online applications, you can quickly screen prospective tenants – for free.

    Learn more

    $2,257/mo

    Rent Zestimate®

    Refinance and save

    Refinancing to a lower rate could help reduce your monthly payments and save thousands over the life of the loan.

    See today's rates

    Explore your selling options

    Work with a Zillow partner agent

    Leverage their expertise and Zillow's premium Showcase listings to get your home seen by more buyers.

    Get started

    List with your own agent

    Get your home in front of millions of buyers by listing it on Zillow.

    Learn how to do it

    Sell it yourself

    Take full control of how buyers see your home on Zillow by listing For Sale by Owner (FSBO).

    List your home

    What's special

    Cozy gas fireplaceLower-level family room
    Welcome home to this beautifully maintained 4 bedroom, 2 bath home offering space, comfort, and a truly special setting. Tucked away with no backyard neighbors, this property backs directly to a park, providing peaceful views and added privacy you’ll appreciate year-round. The main level features a bright, open living area filled with natural light and a functional layout ideal for everyday living and entertaining. Neutral tones and thoughtful finishes create a warm, welcoming feel from the moment you step inside. The lower-level family room is the perfect retreat, anchored by a cozy gas fireplace an ideal spot for movie nights, relaxing evenings, or hosting guests. The lower level adds valuable additional living space while still feeling open and comfortable. With four bedrooms, there’s flexibility for guests, a home office, or hobbies, while the double-stall garage provides plenty of room for vehicles and storage. Enjoy the serenity of your backyard overlooking green space, with no direct homes behind you—just park views and open skies. This home offers the perfect blend of space, privacy, and location. A rare opportunity you won’t want to miss.

    Zillow last checked:

    Listing updated:

    Listed by:

    Stephanie Donahue 701-235-3532,

    REALTY XPERTS

    Bought with:

    Gena Syvertson

    REALTY XPERTS

    Source: NorthstarMLS as distributed by MLS GRID,MLS#: 7006001MLS Logo

    Facts & features

    Interior

    Bedrooms & bathrooms
    • Bedrooms: 4
    • Bathrooms: 2
    • Full bathrooms: 1
    • 3/4 bathrooms: 1
    Bedroom
    • Level: Upper
    Bedroom 2
    • Level: Upper
    Bedroom 3
    • Level: Lower
    Bedroom 4
    • Level: Lower
    Bathroom
    • Level: Upper
    Bathroom
    • Level: Lower
    Deck
    • Level: Upper
    Dining room
    • Level: Upper
    Family room
    • Level: Lower
    Kitchen
    • Level: Upper
    Laundry
    • Level: Lower
    Living room
    • Level: Upper
    Heating
    • Forced Air
    Cooling
    • Central Air
    Appliances
    • Included: Dishwasher, Microwave, Range, Refrigerator
    Features
    • Basement: Finished,Concrete
    • Number of fireplaces: 1
    Interior area
    • Total structure area: 2,180
    • Total interior livable area: 2,180 sqft
    • Finished area above ground: 1,093
    • Finished area below ground: 1,087

    Property

    Parking
    • Total spaces: 2
    • Parking features: Attached
    • Attached garage spaces: 2
    Accessibility
    • Accessibility features: None
    Features
    • Levels: Multi/Split
    • Patio & porch: Deck
    Lot
    • Size: 4,878 sqft
    • Dimensions: 36 x 136
    • Features: Property Adjoins Public Land
    Details
    • Additional structures: Greenhouse
    • Foundation area: 1097
    • Parcel number: 01865900080000
    • Zoning description: Residential-Multi-Family,Residential-Single Family

    Construction

    Type & style
    • Home type: SingleFamily
    • Property subtype: Single Family
    Condition
    • New construction: No
    • Year built: 2018

    Utilities & green energy

    • Gas: Natural Gas
    • Sewer: City Sewer/Connected
    • Water: City Water/Connected

    Community & neighborhood

    Location
    • Region: Fargo
    • Subdivision: Bison Meadows Second Add

    HOA & financial

    HOA
    • Has HOA: No

    Price history

    DateEventPrice
    4/3/2026Sold--
    Source: NorthstarMLS as distributed by MLS GRID #7006001 Report a problem
    4/1/2026Pending sale$342,000$157/sqft
    Source: NorthstarMLS as distributed by MLS GRID #7006001 Report a problem
    1/8/2026Listed for sale$342,000$157/sqft
    Source: NorthstarMLS as distributed by MLS GRID #7006001 Report a problem
    11/19/2018Sold--
    Source: NorthstarMLS as distributed by MLS GRID #7395075 Report a problem

    Public tax history

    YearProperty taxesTax assessment
    2024$5,398 -7.8%$313,000
    2023$5,852 +11.2%$313,000 +18.3%
    2022$5,264 +6%$264,600 +7.5%
    2021$4,968 +62.7%$246,100 +156.1%
    2020$3,053 -2.1%$96,100
    2019$3,118 +65%$96,100 +668.8%
    2018$1,890 $12,500

    Find assessor info on the county website

    Neighborhood: Davies

    Nearby schools

    GreatSchools rating
    Schools provided by the listing agent
    • High: Fargo Davies

    Source: NorthstarMLS as distributed by MLS GRID. This data may not be complete. We recommend contacting the local school district to confirm school assignments for this home.

    Sell for more on Zillow
    Get a Zillow Showcase℠ listing at no additional cost and you could sell for .
    $340,700
    2% more
    +$6,814
    With Zillow Showcase(estimated)
    $347,514