Skip main navigation
Sold for $256,000
  • $256,000

    6851 Cedar Cove Dr, Dayton, OH 45459

    2beds
    1,553sqft
    Condominium
    Built in 1991
    -- sqft lot
    $268,200 Zestimate®
    $165/sqft
    $2,286 Estimated rent

    Home value

    $268,200

    $241,000 - $298,000

    $2,286/mo

    Zestimate® history
    Loading
    Loading...

    Owner options

    List your home for rent

    $2,286/mo

    Rent Zestimate®

    Find your next renter with Zillow Rental Manager. Plus, with online applications, you can quickly screen prospective tenants – for free.

    Learn more

    $2,286/mo

    Rent Zestimate®

    Refinance and save

    $2,173/mo

    Est. payment

    Refinancing to a lower rate could help reduce your monthly payments and save thousands over the life of the loan.

    See today's rates

    $2,173/mo

    Est. payment

    Explore your selling options

    Work with a Zillow partner agent

    Leverage their expertise and Zillow's premium Showcase listings to get your home seen by more buyers.

    Get started

    List with your own agent

    Get your home in front of millions of buyers by listing it on Zillow.

    Learn how to do it

    Sell it yourself

    Take full control of how buyers see your home on Zillow by listing For Sale by Owner (FSBO).

    List your home

    What's special

    Open loftOpen floor planInviting deckPond viewSoaring ceilingsGranite countersCeramic glass back splashes
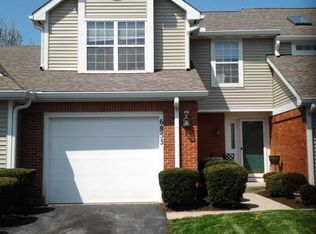
    Welcome to the popular & convenient Cedar Cove Condominium Community! This exquisite, fully remodeled open floor plan townhouse is the largest floor plan of approximately 1553 SF & features 2 bedrooms w/a possibility of a 3rd & spacious open rooms w/multiple usages. As you enter the formal entry, you will enjoy soaring ceilings, abundant windows of light & a floor plan ideal for entertaining or quiet enjoyment. The living/great room features a fireplace & connects to the dining room, the kitchen & a view of the open loft. The dining room opens to an inviting deck with pond view. The kitchen has been totally renovated with newer rich wood cabinetry, granite counters, ceramic glass back splashes & brand new stainless steel appliances. There is new flooring throughout the first floor & in the suite & loft on the 2nd floors & up the beautiful new ornamental staircase. There is a 1/2 guest bath in the entry hall. The 2nd floor features a bedroom suite with a totally redesigned bath fit for royalty. A 2nd bath is off the 2nd bedroom & adjacent to an open loft that is perfect for a family room, spacious office or convertible to a 3rd bedroom. The two car garage has storage & openers & garage doors have been upgraded. The unit also has replacement windows & patio door. This home will impress the most discriminating of Buyers. View it soon!

    Zillow last checked:

    Listing updated:

    Listed by:

    Sherri L Hobstetter (937)432-3700,

    Sibcy Cline Inc.

    Bought with:

    Erin Laurito, 2020004836

    BHHS Professional Realty

    Source: DABR MLS,MLS#: 929288MLS LogoOriginating MLS: Dayton Area Board of REALTORS

    Facts & features

    Interior

    Bedrooms & bathrooms
    • Bedrooms: 2
    • Bathrooms: 3
    • Full bathrooms: 2
    • 1/2 bathrooms: 1
    • Main level bathrooms: 1
    Primary bedroom
    • Level: Second
    • Dimensions: 13 x 11
    Bedroom
    • Level: Second
    • Dimensions: 11 x 10
    Dining room
    • Level: Main
    • Dimensions: 11 x 9
    Entry foyer
    • Level: Main
    • Dimensions: 10 x 6
    Kitchen
    • Level: Main
    • Dimensions: 14 x 9
    Living room
    • Level: Main
    • Dimensions: 17 x 16
    Loft
    • Level: Second
    • Dimensions: 14 x 13
    Heating
    • Electric, Forced Air, Heat Pump
    Cooling
    • Central Air
    Appliances
    • Included: Dishwasher, Disposal, Microwave, Range, Refrigerator, Electric Water Heater
    Features
    • Ceiling Fan(s), Cathedral Ceiling(s), Granite Counters, High Speed Internet, Kitchen/Family Room Combo, Remodeled, Skylights, Walk-In Closet(s)
    • Windows: Double Pane Windows, Insulated Windows, Skylight(s)
    • Has fireplace: Yes
    • Fireplace features: Wood Burning
    Interior area
    • Total structure area: 1,553
    • Total interior livable area: 1,553 sqft

    Property

    Parking
    • Total spaces: 2
    • Parking features: Attached, Garage, Two Car Garage, Garage Door Opener, Storage
    • Attached garage spaces: 2
    Features
    • Levels: Two
    • Stories: 2
    • Patio & porch: Deck
    • Exterior features: Deck, Pool
    • Pool features: In Ground
    Lot
    • Size: 1,171 Square Feet
    Details
    • Parcel number: O68510210041
    • Zoning: Residential
    • Zoning description: Residential

    Construction

    Type & style
    • Home type: Condo
    • Property subtype: Condominium
    Materials
    • Aluminum Siding, Brick, Frame, Vinyl Siding
    • Foundation: Slab
    Condition
    • Year built: 1991

    Utilities & green energy

    • Water: Public
    • Utilities for property: Sewer Available, Water Available, Cable Available

    Community & HOA

    Community
    • Security: Smoke Detector(s)
    • Subdivision: Cedar Cove Condo
    HOA
    • Has HOA: Yes
    • Services included: Association Management, Insurance, Maintenance Grounds, Maintenance Structure, Pool(s), Snow Removal, Trash
    • HOA fee: $433 monthly
    • HOA name: Towne Properties
    • HOA phone: 937-222-2550
    Location
    • Region: Dayton

    Financial & listing details

    • Price per square foot: $165/sqft
    • Tax assessed value: $218,260
    • Annual tax amount: $4,847
    • Date on market: 3/7/2025
    • Listing terms: Conventional,FHA,VA Loan

    Price history

    DateEventPrice
    4/8/2025Sold$256,000+2.4%$165/sqft
    Source: DABR MLS #929288 Report a problem
    3/8/2025Contingent$249,900$161/sqft
    Source: DABR MLS #929288 Report a problem
    3/7/2025Listed for sale$249,900+62.4%$161/sqft
    Source: DABR MLS #929288 Report a problem
    10/4/2018Sold$153,900-3.1%$99/sqft
    Source: Public Record Report a problem
    8/19/2018Price change$158,900-0.6%$102/sqft
    Source: Realty Pros, Inc. #771309 Report a problem
    8/4/2018Listed for sale$159,900+34%$103/sqft
    Source: Realty Pros, Inc. #771309 Report a problem
    10/1/2001Sold$119,300+4.6%$77/sqft
    Source: Public Record Report a problem
    8/14/1997Sold$114,000$73/sqft
    Source: Public Record Report a problem

    Public tax history

    YearProperty taxesTax assessment
    2025$4,847 -0.2%$76,390
    2024$4,855 +9.4%$76,390
    2023$4,440 +11.8%$76,390 +41%
    2022$3,972 -0.3%$54,180
    2021$3,983 +0.1%$54,180
    2020$3,979 +8.8%$54,180 +21.9%
    2019$3,656 +12.8%$44,430
    2018$3,241 +1.2%$44,430
    2017$3,204 +11.6%$44,430 +18.3%
    2016$2,871 -0.2%$37,550
    2015$2,877 +1.2%$37,550
    2014$2,842 -5%$37,550 -14.2%
    2011$2,993 -5.6%$43,760 -7.5%
    2010$3,169 +0.8%$47,290
    2009$3,145 +9.1%$47,290
    2008$2,882 $47,290
    Find assessor info on the county website

    Neighborhood: 45459

    Nearby schools

    GreatSchools rating
    Schools provided by the listing agent
    • District: Centerville

    Source: DABR MLS. This data may not be complete. We recommend contacting the local school district to confirm school assignments for this home.

    Get a cash offer in 3 minutes
    Find out how much your home could sell for in as little as 3 minutes with a no-obligation cash offer.
    Estimated market value
    $268,200
    Get a cash offer in 3 minutes
    Find out how much your home could sell for in as little as 3 minutes with a no-obligation cash offer.
    Estimated market value
    $268,200