Skip main navigation
Sold for $275,900
  • $275,900

    6851 Community Dr, Pensacola, FL 32526

    3beds
    1,783sqft
    Single Family Residence
    Built in 1996
    0.3 Acres Lot
    $278,700 Zestimate®
    $155/sqft
    $1,868 Estimated rent

    Home value

    $278,700

    $248,000 - $312,000

    $1,868/mo

    Zestimate® history
    Loading
    Loading...

    Owner options

    List your home for rent

    $1,868/mo

    Rent Zestimate®

    Find your next renter with Zillow Rental Manager. Plus, with online applications, you can quickly screen prospective tenants – for free.

    Learn more

    $1,868/mo

    Rent Zestimate®

    Refinance and save

    $1,790/mo

    Est. payment

    Refinancing to a lower rate could help reduce your monthly payments and save thousands over the life of the loan.

    See today's rates

    $1,790/mo

    Est. payment

    Explore your selling options

    Work with a Zillow partner agent

    Leverage their expertise and Zillow's premium Showcase listings to get your home seen by more buyers.

    Get started

    List with your own agent

    Get your home in front of millions of buyers by listing it on Zillow.

    Learn how to do it

    Sell it yourself

    Take full control of how buyers see your home on Zillow by listing For Sale by Owner (FSBO).

    List your home

    What's special

    Cozy fireplaceLarge pantryTwo additional bedroomsTwo shedsFenced in lotEnsuite bathroomCeiling fans
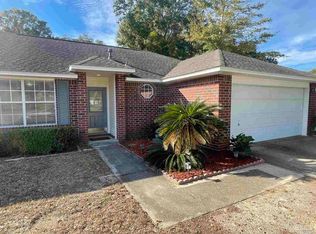
    This traditional 3 bedroom 2 bathroom brick home boasts 1783 sq ft and is perfect for a growing family! You are immediately greeted by wood-look tile floors that are stylish yet durable and create a cohesive look throughout the home. The open family space is centered by a cozy fireplace, and has a view of the back patio through the double sliding glass doors. There is a designated dining area just to the left of the entryway that flows into the large kitchen. Entering into the kitchen you are greeted by an abundance of cabinet space, a large pantry, plus an island for additional prep space and a window looking over the backyard that offers natural light. In the same wing of the home you will find the large master bedroom that has been newly carpeted and has its own ensuite bathroom. The bathroom has a double vanity, spacious, tiled standing shower, and a water closet for privacy. The master bathroom also includes his and hers walk-in closets that are perfect for organization. In the second wing of the home you will find two additional bedrooms separated by a full bathroom. Both bedrooms have been newly carpeted, and have large closets and ceiling fans. Additional standout features of the home include the all new windows that include a transferable 10 year warranty, and a French drain that has been installed to ensure proper water drainage from the property. In the backyard you will find plenty of space on the .3 acre fenced in lot, plus two sheds with one that can be used as a workshop. There is no HOA in this neighborhood which offers the potential for this to be your new family home or an investment property for years to come.

    Zillow last checked:

    Listing updated:

    Listed by:

    Tonya Zimmern 850-293-9959,

    Levin Rinke Realty

    Bought with:

    Kalab Hoover

    KELLER WILLIAMS REALTY GULF COAST

    Source: PAR,MLS#: 657257MLS Logo

    Facts & features

    Interior

    Bedrooms & bathrooms
    • Bedrooms: 3
    • Bathrooms: 2
    • Full bathrooms: 2
    Primary bedroom
    • Level: First
    • Area: 239.25
    • Dimensions: 16.5 x 14.5
    Bedroom
    • Level: First
    • Area: 131.94
    • Dimensions: 12.67 x 10.42
    Bedroom 1
    • Level: First
    • Area: 140.39
    • Dimensions: 12.67 x 11.08
    Bathroom
    • Level: First
    • Area: 47.69
    • Dimensions: 9.08 x 5.25
    Bathroom 1
    • Level: First
    • Area: 20.94
    • Dimensions: 5.58 x 3.75
    Dining room
    • Level: First
    • Area: 174
    • Dimensions: 14.5 x 12
    Kitchen
    • Level: First
    • Area: 258.58
    • Dimensions: 14.5 x 17.83
    Living room
    • Level: First
    • Area: 295.63
    • Dimensions: 16.5 x 17.92
    Heating
    • Natural Gas
    Cooling
    • Central Air, Ceiling Fan(s)
    Appliances
    • Included: Gas Water Heater, Dishwasher, Disposal, Refrigerator
    • Laundry: Inside, W/D Hookups
    Features
    • Baseboards, Ceiling Fan(s)
    • Flooring: Carpet, Simulated Wood
    • Doors: Storm Door(s)
    • Windows: Double Pane Windows, Shutters
    • Has basement: No
    Interior area
    • Total structure area: 1,783
    • Total interior livable area: 1,783 sqft

    Property

    Parking
    • Total spaces: 2
    • Parking features: 2 Car Garage, Garage Door Opener
    • Garage spaces: 2
    Features
    • Levels: One
    • Stories: 1
    • Patio & porch: Covered
    • Exterior features: Rain Gutters
    • Pool features: None
    • Fencing: Back Yard
    Lot
    • Size: 0.3 Acres
    • Features: Central Access, Interior Lot
    Details
    • Additional structures: Yard Building
    • Parcel number: 391s311100000021
    • Zoning description: Res Single

    Construction

    Type & style
    • Home type: SingleFamily
    • Architectural style: Ranch
    • Property subtype: Single Family Residence
    Materials
    • Brick
    • Foundation: Slab
    • Roof: Shingle
    Condition
    • Resale
    • New construction: No
    • Year built: 1996

    Utilities & green energy

    • Electric: Circuit Breakers, Copper Wiring
    • Sewer: Public Sewer
    • Water: Public
    • Utilities for property: Cable Available
    Green energy
    • Energy efficient items: Ridge Vent

    Community & HOA

    Community
    • Security: Smoke Detector(s)
    • Subdivision: Springdale Forest
    HOA
    • Has HOA: No
    Location
    • Region: Pensacola

    Financial & listing details

    • Price per square foot: $155/sqft
    • Tax assessed value: $220,499
    • Annual tax amount: $1,199
    • Date on market: 1/8/2025
    • Cumulative days on market: 263 days
    • Road surface type: Paved

    Price history

    DateEventPrice
    2/14/2025Sold$275,900+2.2%$155/sqft
    Source: PAR #657257 Report a problem
    1/15/2025Contingent$269,900$151/sqft
    Source: PAR #657257 Report a problem
    1/8/2025Listed for sale$269,900-28%$151/sqft
    Source: PAR #657257 Report a problem
    1/1/2025Listing removed$375,000+36.4%$210/sqft
    Source: NextHome #644217 Report a problem
    12/20/2024Price change$274,900-8.1%$154/sqft
    Source: PAR #644217 Report a problem
    12/13/2024Price change$299,000-3.5%$168/sqft
    Source: PAR #644217 Report a problem
    11/21/2024Price change$309,900-3.1%$174/sqft
    Source: PAR #644217 Report a problem
    10/18/2024Price change$319,900-3%$179/sqft
    Source: PAR #644217 Report a problem
    10/4/2024Price change$329,900-1.5%$185/sqft
    Source: PAR #644217 Report a problem
    9/9/2024Price change$334,900-1.2%$188/sqft
    Source: PAR #644217 Report a problem
    7/31/2024Price change$339,000-2.9%$190/sqft
    Source: PAR #644217 Report a problem
    6/21/2024Price change$349,000-5.7%$196/sqft
    Source: PAR #644217 Report a problem
    5/7/2024Price change$370,000-1.3%$208/sqft
    Source: PAR #644217 Report a problem
    4/20/2024Listed for sale$375,000+123.8%$210/sqft
    Source: PAR #644217 Report a problem
    1/9/2018Sold$167,550$94/sqft
    Source: PAR #527663 Report a problem
    12/3/2017Listed for sale$167,550+37.3%$94/sqft
    Source: Coldwell Banker Residential Real Estate #527663 Report a problem
    3/22/2013Sold$122,000-8.9%$68/sqft
    Source: PAR #438365 Report a problem
    2/2/2013Listed for sale$133,900+78.5%$75/sqft
    Source: SIMMONS REALTY GROUP, INC #438365 Report a problem
    10/17/2012Sold$75,000-18.9%$42/sqft
    Source: PAR #428656 Report a problem
    7/9/2012Listing removed$92,500$52/sqft
    Source: CONNELL & MANZIEK REALTY, INC #428656 Report a problem
    7/4/2012Listed for sale$92,500$52/sqft
    Source: CONNELL & MANZIEK REALTY, INC #428656 Report a problem

    Public tax history

    YearProperty taxesTax assessment
    2024$1,199 +1.5%$220,499 +5.2%
    2023$1,181 +3.2%$209,605 +9.8%
    2022$1,145 +0.8%$190,964 +24.1%
    2021$1,135 +2.7%$153,866 +13.1%
    2020$1,105 +2.4%$136,055 +5.2%
    2019$1,080 $129,321 +20.5%
    2018$1,080 -0.7%$107,341 +2.1%
    2017$1,087 +0.6%$105,134 +2.1%
    2016$1,081 +1.1%$102,972 +0.7%
    2015$1,069 $102,257 +0.8%
    2014$1,069 $101,446 +13.5%
    2013-- $89,388
    2012-- $89,388 -10.2%
    2011-- $99,517 -4.9%
    2010-- $104,671 +0.2%
    2009-- $104,473 -10.6%
    2008-- $116,833 -5.8%
    2007-- $124,080 -3.5%
    2006-- $128,620 +27.4%
    2005-- $100,980 +1.8%
    2004-- $99,160 +5.5%
    2003-- $94,010 +7.8%
    2002-- $87,240 -0.8%
    2001-- $87,930 +1.9%
    2000-- $86,260 +1.1%
    1999-- $85,290
    Find assessor info on the county website

    Neighborhood: 32526

    Nearby schools

    GreatSchools rating
    Schools provided by the listing agent
    • Elementary: Longleaf
    • Middle: BELLVIEW
    • High: Pine Forest

    Source: PAR. This data may not be complete. We recommend contacting the local school district to confirm school assignments for this home.

    Get pre-qualified for a loan
    At Zillow Home Loans, we can pre-qualify you in as little as 5 minutes with no impact to your credit score.

    An equal housing lender. NMLS #10287.

    Sell for more on Zillow
    Get a Zillow Showcase℠ listing at no additional cost and you could sell for .
    $278,700
    2% more
    +$5,574
    With Zillow Showcase(estimated)
    $284,274