Discover the Perfect Blend of Space, Style, and Comfort. Step into this immaculate 2,723 SqFt residence, perfectly positioned on a spacious corner lot in the desirable Country Lakes community. Designed with character and charm, this home boasts a custom floor plan that seamlessly blends functionality with elegance. Entertain effortlessly in the open-concept kitchen, featuring a sprawling island with a GE Profile cooktop, a Whirlpool stainless-steel fridge, double oven, and dishwasher. Host gatherings indoors or step outside to the outdoor grill bar, designed for seamless entertaining. The home offers an array of standout features, including a 3-car garage, a sparkling 32’ pool with brand new pool screen, and an additional suite with direct outdoor bath access—perfect for poolside convenience. The master suite is a private retreat with an ensuite bath and dual walk-in closets. A formal living room provides a refined touch, while a bright and airy office with built-in desks and shelving is ideal for work or creative pursuits. Guests will appreciate the In-Law suite, complete with a full bath, walk-in closet, and sliding doors leading to the lanai and pool. Adding a touch of artistry, the entryway showcases a handcrafted stained-glass window, a unique creation by the current owner. Nestled within Country Lakes, an extension of the Palm-Aire golf community, where homes offer spacious lots (1/3 to 1 acre) in a serene, deed-restricted neighborhood. Enjoy a short golf cart ride to two championship courses and the world-class Palm-Aire Country Club, all while being conveniently close to UTC, Downtown Sarasota, and I-75. Don’t miss this opportunity to make this stunning home yours!
Sold for $680,350
$680,350
6851 COUNTRY LAKES CIRCLE, SARASOTA, FL 34243
3beds
2,723sqft
Single Family Residence
Built in 1984
0.37 Acres Lot
$661,000 Zestimate®
$250/sqft
$3,750 Estimated rent
Home value
$661,000
$602,000 - $727,000
$3,750/mo
Zestimate® history
Owner options
List your home for rent
$3,750/mo
Rent Zestimate®
Find your next renter with Zillow Rental Manager. Plus, with online applications, you can quickly screen prospective tenants – for free.
$3,750/mo
Rent Zestimate®
Refinance and save
$4,536/mo
Est. payment
Refinancing to a lower rate could help reduce your monthly payments and save thousands over the life of the loan.
$4,536/mo
Est. payment
Explore your selling options
Work with a Zillow partner agent
Leverage their expertise and Zillow's premium Showcase listings to get your home seen by more buyers.
Get startedList with your own agent
Get your home in front of millions of buyers by listing it on Zillow.
Learn how to do itSell it yourself
Take full control of how buyers see your home on Zillow by listing For Sale by Owner (FSBO).
List your homeWhat's special
In-law suiteBrand new pool screenSprawling islandSpacious lotsOutdoor grill barEnsuite bathMaster suite
Zillow last checked:
Listing updated:
Listed by:
Jackie de Manio Eberley 201-233-1959,
COLDWELL BANKER REALTY 941-349-4411,
Betsy de Manio 941-914-5540,
COLDWELL BANKER REALTY
Bought with:
Non-Member Agent
STELLAR NON-MEMBER OFFICE
Source: Stellar MLS,MLS#: A4638160 Originating MLS: Sarasota - Manatee
Originating MLS: Sarasota - Manatee
Facts & features
Interior
Bedrooms & bathrooms
- Bedrooms: 3
- Bathrooms: 3
- Full bathrooms: 3
Primary bedroom
- Features: Built-In Shelving, Dual Sinks, En Suite Bathroom, Makeup/Vanity Space, Tub with Separate Shower Stall, Walk-In Closet(s)
- Level: First
- Area: 252 Square Feet
- Dimensions: 18x14
Bedroom 2
- Features: Ceiling Fan(s), Built-in Closet
- Level: First
- Area: 165 Square Feet
- Dimensions: 15x11
Bedroom 3
- Features: Built-In Shelving, Ceiling Fan(s), En Suite Bathroom, Shower No Tub, Walk-In Closet(s)
- Level: First
- Area: 154 Square Feet
- Dimensions: 14x11
Balcony porch lanai
- Features: Ceiling Fan(s)
- Level: First
- Area: 1404 Square Feet
- Dimensions: 39x36
Dining room
- Level: First
- Area: 204 Square Feet
- Dimensions: 17x12
Family room
- Features: Built-In Shelving, Ceiling Fan(s)
- Level: First
- Area: 304 Square Feet
- Dimensions: 19x16
Kitchen
- Features: Breakfast Bar, Kitchen Island, Exhaust Fan, Pantry
- Level: First
- Area: 207 Square Feet
- Dimensions: 23x9
Laundry
- Features: Built-In Shelving
- Level: First
- Area: 55 Square Feet
- Dimensions: 11x5
Living room
- Level: First
- Area: 272 Square Feet
- Dimensions: 17x16
Office
- Features: Built-In Shelving, Ceiling Fan(s), Built-in Features
- Level: First
- Area: 121 Square Feet
- Dimensions: 11x11
Heating
- Central
Cooling
- Central Air
Appliances
- Included: Oven, Cooktop, Dishwasher, Dryer, Microwave, Range Hood, Refrigerator, Washer
- Laundry: Laundry Room
Features
- Ceiling Fan(s), Crown Molding, Eating Space In Kitchen, Kitchen/Family Room Combo, Open Floorplan, Solid Surface Counters, Split Bedroom, Thermostat, Walk-In Closet(s)
- Flooring: Tile, Hardwood
- Doors: Outdoor Grill, Outdoor Kitchen, Sliding Doors
- Has fireplace: No
Interior area
- Total structure area: 4,079
- Total interior livable area: 2,723 sqft
Property
Parking
- Total spaces: 3
- Parking features: Circular Driveway, Garage Door Opener, Ground Level, Off Street, Oversized
- Attached garage spaces: 3
- Has uncovered spaces: Yes
- Details: Garage Dimensions: 30X27
Features
- Levels: One
- Stories: 1
- Patio & porch: Enclosed, Rear Porch, Screened
- Exterior features: Awning(s), Irrigation System, Lighting, Outdoor Grill, Outdoor Kitchen, Private Mailbox
- Has private pool: Yes
- Pool features: In Ground, Lighting, Outside Bath Access, Screen Enclosure
Lot
- Size: 0.37 Acres
- Dimensions: 88 x 129 x 156 x 137
- Features: Corner Lot, Near Golf Course
Details
- Parcel number: 1920501150
- Zoning: RSF4.5/W
- Special conditions: None
Construction
Type & style
- Home type: SingleFamily
- Architectural style: Custom
- Property subtype: Single Family Residence
Materials
- Stucco
- Foundation: Slab
- Roof: Tile
Condition
- Completed
- New construction: No
- Year built: 1984
Utilities & green energy
- Sewer: Public Sewer
- Water: Public
- Utilities for property: Cable Connected, Electricity Connected, Sewer Connected
Community & HOA
Community
- Pet fee: $0 monthly
- Subdivision: PALM-AIRE AT SARASOTA UNIT 7 PH 1
HOA
- Has HOA: Yes
- HOA fee: $32 monthly
- HOA name: Country Lakes SRQ / Dan Dell'Armi Jr.
- HOA phone: 941-358-3366
Location
- Region: Sarasota
Financial & listing details
- Price per square foot: $250/sqft
- Tax assessed value: $540,314
- Annual tax amount: $4,231
- Date on market: 2/4/2025
- Cumulative days on market: 57 days
- Ownership: Fee Simple
- Total actual rent: 0
- Electric utility on property: Yes
- Road surface type: Paved
Price history
| Date | Event | Price |
|---|---|---|
| 4/25/2025 | Sold | $680,350-5.4%$250/sqft |
Source:  Stellar MLS #A4638160 Report a problem Stellar MLS #A4638160 Report a problem | ||
| 4/7/2025 | Pending sale | $719,000$264/sqft |
Source: Stellar MLS #A4638160 Report a problem | ||
| 3/28/2025 | Price change | $719,000-4%$264/sqft |
Source: Stellar MLS #A4638160 Report a problem | ||
| 3/3/2025 | Listed for sale | $749,000$275/sqft |
Source: Stellar MLS #A4638160 Report a problem | ||
| 3/1/2025 | Pending sale | $749,000$275/sqft |
Source: Stellar MLS #A4638160 Report a problem | ||
| 2/21/2025 | Price change | $749,000-3.4%$275/sqft |
Source: Stellar MLS #A4638160 Report a problem | ||
| 2/4/2025 | Listed for sale | $775,000-3.1%$285/sqft |
Source: Stellar MLS #A4638160 Report a problem | ||
| 6/14/2023 | Listing removed | -- |
Source: Stellar MLS #A4566542 Report a problem | ||
| 4/12/2023 | Listed for sale | $800,000$294/sqft |
Source: Stellar MLS #A4566542 Report a problem | ||
Public tax history
| Year | Property taxes | Tax assessment |
|---|---|---|
| 2025 | $4,371 +3.3% | $301,696 +2.9% |
| 2024 | $4,231 +1.9% | $293,193 +3% |
| 2023 | $4,154 +3% | $284,653 +3% |
| 2022 | $4,031 +0.6% | $276,362 +3% |
| 2021 | $4,008 +1.3% | $268,313 +1.4% |
| 2020 | $3,957 +1.9% | $264,608 +2.3% |
| 2019 | $3,884 +8.2% | $258,659 +1.9% |
| 2018 | $3,590 | $253,836 +2.1% |
| 2017 | -- | $248,615 +2.1% |
| 2016 | $3,575 | $243,501 +0.7% |
| 2015 | $3,575 | $241,808 +0.8% |
| 2014 | $3,575 +1.5% | $239,889 +1.5% |
| 2013 | $3,524 +352265% | $236,344 +1.7% |
| 2012 | $1 | $232,393 -3.5% |
| 2011 | $1 | $240,710 -2.7% |
| 2010 | -- | $247,328 +2.7% |
| 2009 | $3,585 -1.4% | $240,826 +0.1% |
| 2008 | $3,635 +5% | $240,585 +3% |
| 2007 | $3,462 -4.5% | $233,578 +2.5% |
| 2006 | $3,626 +1.5% | $227,881 +3% |
| 2005 | $3,574 +16.3% | $221,244 +15.6% |
| 2004 | $3,073 +0.5% | $191,432 +1.9% |
| 2003 | $3,058 +6.9% | $187,863 +2.4% |
| 2002 | $2,862 +2.9% | $183,460 +1.6% |
| 2001 | $2,781 +1.5% | $180,571 +3% |
| 2000 | $2,741 | $175,312 |
Find assessor info on the county website
Neighborhood: 34243
Nearby homes
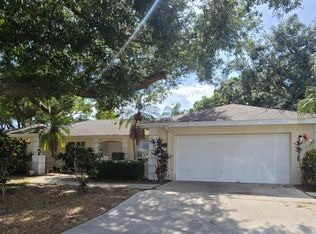
- $400,0002 bd2 ba2.4k sqft5697 Country Lakes Dr, Sarasota, FL 34243Sold
- $575,4003 bd2 ba2.3k sqft5504 Country Lakes Trl, Sarasota, FL 34243Off Market
- $305,4003 bd2 ba1.7k sqft6902 Country Club Dr N, Sarasota, FL 34243Off Market
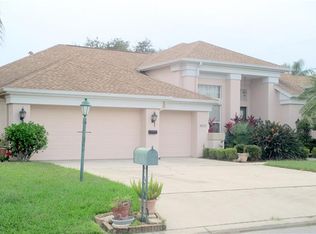
- $610,7004 bd3 ba2.7k sqft6852 Country Lakes Cir, Sarasota, FL 34243Off Market
- $591,5003 bd2 ba2k sqft5698 Country Lakes Dr, Sarasota, FL 34243Off Market
- $569,3003 bd3 ba2.3k sqft6848 Country Lakes Cir, Sarasota, FL 34243Off Market
- $486,9003 bd2 ba2k sqft5695 Country Lakes Dr, Sarasota, FL 34243Off Market
- $693,4003 bd2 ba2.3k sqft5508 Country Lakes Trl, Sarasota, FL 34243Off Market
Nearby schools
GreatSchools rating
- 10/10Robert Willis Elementary SchoolGrades: PK-5Distance: 6.2 mi
- 4/10Braden River Middle SchoolGrades: 6-8Distance: 3.6 mi
- 4/10Braden River High SchoolGrades: 9-12Distance: 2.4 mi
Schools provided by the listing agent
- Elementary: Annie Lucy Williams Elementary
- Middle: Braden River Middle
- High: Braden River High
Source: Stellar MLS. This data may not be complete. We recommend contacting the local school district to confirm school assignments for this home.
Get a cash offer in 3 minutes
Find out how much your home could sell for in as little as 3 minutes with a no-obligation cash offer.
Estimated market value
$661,000
Get a cash offer in 3 minutes
Find out how much your home could sell for in as little as 3 minutes with a no-obligation cash offer.
Estimated market value
$661,000
- Florida
- Manatee County
- Sarasota
- 34243
- 6851 COUNTRY LAKES CIRCLE
Nearby cities
Nearby neighborhoods
Nearby zip codes
Other Sarasota Topics
