6851 Dutch Elm Drive is peace of the countryside, yet just minutes from town.Experience the perfect blend of rustic and modern in this 3,360 sq. ft. retreat. With 3 bedrooms, 3 baths,and an open layout, this home is designed for both quiet mornings and grand celebrations.Located near Grand Falls, Wildcat Glades, Shoal Creek, and Mercy Hospital.Outdoor Living at Its Best: Nature Enthusiast's Dream: Unrestricted land featuring a spring-fed pond, Jacob's Branchcreek, and frequent visits from deer and waterfowl. Starry Nights & Quiet Mornings: Enjoy minimal light pollution and coffee on the deckoverlooking your wildlife-rich acreage. Room to Roam: A large fenced yard perfect for pets, play, or hosting large gatherings.Home Highlights: Cozy Interiors: Large, functional kitchen and a living room centered around a warm wood-burning fireplace. Practical Space: Generous walk-in closets and a dedicated shop connected to the garage forprojects and storage. Two large outdoor sheds for storage of tools & machinery.Contact us to hear details about the rare opportunity to partner with the Fish & Wildlife Dept. indesigning and creating a beautiful nature sanctuary on your own property with zero out of pocket.
Closed
Price Unknown
6851 Dutch Elm Drive, Joplin, MO 64804
4beds
3,360sqft
Single Family Residence
Built in 2004
6.4 Acres Lot
$355,000 Zestimate®
$--/sqft
$2,473 Estimated rent
Home value
$355,000
$337,000 - $373,000
$2,473/mo
Zestimate® history
Owner options
List your home for rent
$2,473/mo
Rent Zestimate®
Find your next renter with Zillow Rental Manager. Plus, with online applications, you can quickly screen prospective tenants – for free.
$2,473/mo
Rent Zestimate®
Refinance and save
Refinancing to a lower rate could help reduce your monthly payments and save thousands over the life of the loan.
Explore your selling options
Work with a Zillow partner agent
Leverage their expertise and Zillow's premium Showcase listings to get your home seen by more buyers.
Get startedList with your own agent
Get your home in front of millions of buyers by listing it on Zillow.
Learn how to do itSell it yourself
Take full control of how buyers see your home on Zillow by listing For Sale by Owner (FSBO).
List your homeWhat's special
Zillow last checked:
Listing updated:
Listed by:
Brian Pink,
Keller Williams Realty Elevate
Bought with:
Non-MLSMember Non-MLSMember, 111
Default Non Member Office
Source: SOMOMLS as distributed by MLS GRID,MLS#: 60323776
Facts & features
Interior
Bedrooms & bathrooms
- Bedrooms: 4
- Bathrooms: 3
- Full bathrooms: 3
Bedroom 1
- Area: 362.61
- Dimensions: 23.7 x 15.3
Bedroom 2
- Area: 209.56
- Dimensions: 16.9 x 12.4
Bedroom 3
- Area: 139.86
- Dimensions: 12.6 x 11.1
Breakfast room
- Area: 191.25
- Dimensions: 12.5 x 15.3
Dining room
- Description: Formal Dining
- Area: 229.22
- Dimensions: 15.7 x 14.6
Kitchen
- Area: 262.26
- Dimensions: 18.6 x 14.1
Utility room
- Area: 99
- Dimensions: 11 x 9
Heating
- Central, Electric, Propane
Cooling
- Central Air
Appliances
- Included: Electric Cooktop, Convection Oven, Built-In Electric Oven, Microwave, Refrigerator, Disposal, Dishwasher
- Laundry: W/D Hookup
Features
- Other Counters, High Ceilings, Walk-In Closet(s), Cathedral Ceiling(s), Walk-in Shower
- Flooring: Carpet, Wood
- Windows: Window Coverings, Double Pane Windows
- Has basement: No
- Has fireplace: Yes
- Fireplace features: Wood Burning
Interior area
- Total structure area: 3,360
- Total interior livable area: 3,360 sqft
- Finished area above ground: 3,360
- Finished area below ground: 0
Property
Parking
- Total spaces: 2
- Parking features: Garage Door Opener
- Attached garage spaces: 2
Features
- Levels: One
- Stories: 1
- Patio & porch: Deck, Front Porch
- Pool features: Above Ground
- Fencing: Chain Link
- Has view: Yes
- View description: Lake
- Has water view: Yes
- Water view: Lake
- Waterfront features: Pond
Lot
- Size: 6.4 Acres
- Dimensions: 525 x 360 x 192 x 657 x 258
- Features: Landscaped, Level
Details
- Parcel number: 082.010000000037.000
Construction
Type & style
- Home type: SingleFamily
- Property subtype: Single Family Residence
Materials
- Frame
- Foundation: Slab
- Roof: Shingle
Condition
- Year built: 2004
Utilities & green energy
- Sewer: Septic Tank
- Water: Other
Community & HOA
Community
- Security: Security System, Smoke Detector(s)
- Subdivision: Newton-Not in List
Location
- Region: Joplin
Financial & listing details
- Tax assessed value: $241,200
- Annual tax amount: $2,605
- Date on market: 5/15/2026
Price history
| Date | Event | Price |
|---|---|---|
| 7/27/2026 | Sold | -- |
Source:  SOMOMLS as distributed by MLS GRID #60323776 Report a problem SOMOMLS as distributed by MLS GRID #60323776 Report a problem | ||
| 6/29/2026 | Pending sale | $399,000$119/sqft |
Source:  Ozark Gateway AOR #262623 Report a problem Ozark Gateway AOR #262623 Report a problem | ||
| 5/15/2026 | Listed for sale | $399,000-11.3%$119/sqft |
Source: Ozark Gateway AOR #262623 Report a problem | ||
| 5/15/2026 | Listing removed | $449,999$134/sqft |
Source: Ozark Gateway AOR #261246 Report a problem | ||
| 4/20/2026 | Price change | $449,999-2.2%$134/sqft |
Source: Ozark Gateway AOR #261246 Report a problem | ||
| 4/2/2026 | Price change | $459,999-1.7%$137/sqft |
Source: Ozark Gateway AOR #261246 Report a problem | ||
| 3/28/2026 | Price change | $468,000-1.5%$139/sqft |
Source: Ozark Gateway AOR #261246 Report a problem | ||
| 3/10/2026 | Listed for sale | $475,000+50.8%$141/sqft |
Source: Ozark Gateway AOR #261246 Report a problem | ||
| 2/19/2021 | Listing removed | -- |
Source: Ozark Gateway AOR Report a problem | ||
| 1/27/2021 | Pending sale | $315,000$94/sqft |
Source: KELLER WILLIAMS REALTY OF SWMO #205853 Report a problem | ||
| 12/22/2020 | Listed for sale | $315,000+0%$94/sqft |
Source: KELLER WILLIAMS REALTY OF SWMO #205853 Report a problem | ||
| 2/1/2020 | Listing removed | $314,900$94/sqft |
Source: CHARLES BURT REALTORS #193571 Report a problem | ||
| 8/13/2019 | Price change | $314,900-7.4%$94/sqft |
Source: CHARLES BURT REALTORS #193571 Report a problem | ||
| 7/27/2019 | Listed for sale | $339,900$101/sqft |
Source: CHARLES BURT REALTORS #193571 Report a problem | ||
Public tax history
| Year | Property taxes | Tax assessment |
|---|---|---|
| 2025 | $2,638 +1.2% | $44,280 +1% |
| 2024 | $2,605 | $43,820 |
| 2023 | $2,605 -0.5% | $43,820 -0.7% |
| 2021 | $2,619 +21.4% | $44,110 +19% |
| 2020 | $2,157 -20.3% | $37,080 +0.3% |
| 2018 | $2,705 | $36,970 |
| 2017 | -- | $36,970 +0.8% |
| 2016 | -- | $36,690 +17.9% |
| 2015 | -- | $31,130 +0.9% |
| 2014 | -- | $30,850 |
| 2013 | -- | $30,850 +0.4% |
| 2012 | -- | $30,740 |
Find assessor info on the county website
Neighborhood: 64804
Nearby homes
- $142,0003 bd2 ba1.5k sqft6900 Dutch Elm Dr, Joplin, MO 64804Off Market
- $316,0003 bd2 ba2.2k sqft6815 Dutch Elm Dr, Joplin, MO 64804Off Market
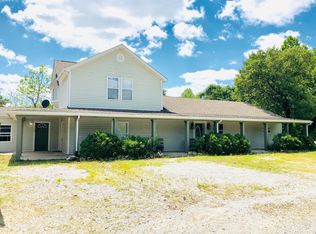
- $22,600-- bd-- ba1.5k sqft5554 Eland Rd, Joplin, MO 64804Off Market
- $1,075,6005 bd6 ba7.5k sqft7067 Chad Ln, Joplin, MO 64804Off Market
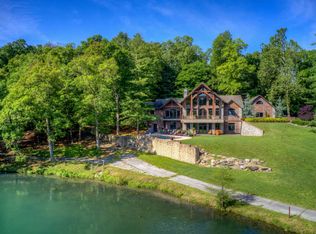
- $277,800-- bd-- ba1.2k sqft7067 Chad Ln, Joplin, MO 64804Off Market
- $99,800-- bd-- ba1.2k sqft5616 Eland Rd, Joplin, MO 64804Off Market
- $331,500-- bd-- ba2.3k sqft6918 Dutch Elm Dr, Joplin, MO 64804Off Market
- $379,4004 bd4 ba3.5k sqft6759 Dutch Elm Dr, Joplin, MO 64804Off Market
Nearby schools
GreatSchools rating
- 5/10Seneca Elementary SchoolGrades: PK-3Distance: 11.8 mi
- 3/10Seneca Junior High SchoolGrades: 7-8Distance: 11.7 mi
- 3/10Seneca High SchoolGrades: 9-12Distance: 11.9 mi
Schools provided by the listing agent
- Elementary: Seneca
- Middle: Seneca
- High: Seneca
Source: SOMOMLS as distributed by MLS GRID. This data may not be complete. We recommend contacting the local school district to confirm school assignments for this home.
- Missouri
- Newton County
- Joplin
- 64804
- 6851 Dutch Elm Drive
Nearby cities
Nearby neighborhoods
Nearby zip codes
Other Joplin Topics
