Skip main navigation
Sold for $583,000
  • $583,000

    6851 Fiji Circle, Boynton Beach, FL 33437

    4beds
    2,640sqft
    Single Family Residence
    Built in 1999
    7,550 Square Feet Lot
    $595,400 Zestimate®
    $221/sqft
    $4,356 Estimated rent

    Home value

    $595,400

    $536,000 - $667,000

    $4,356/mo

    Zestimate® history
    Loading
    Loading...

    Owner options

    List your home for rent

    $4,356/mo

    Rent Zestimate®

    Find your next renter with Zillow Rental Manager. Plus, with online applications, you can quickly screen prospective tenants – for free.

    Learn more

    $4,356/mo

    Rent Zestimate®

    Refinance and save

    $4,777/mo

    Est. payment

    Refinancing to a lower rate could help reduce your monthly payments and save thousands over the life of the loan.

    See today's rates

    $4,777/mo

    Est. payment

    Explore your selling options

    Work with a Zillow partner agent

    Leverage their expertise and Zillow's premium Showcase listings to get your home seen by more buyers.

    Get started

    List with your own agent

    Get your home in front of millions of buyers by listing it on Zillow.

    Learn how to do it

    Sell it yourself

    Take full control of how buyers see your home on Zillow by listing For Sale by Owner (FSBO).

    List your home

    What's special

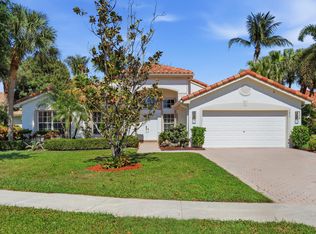
    NEW ROOF 2023 Presenting 6851 Fiji Circle, a marvelous haven of sumptuous living in the highly sought-after Valencia Isles Community of Boynton Beach, Florida. This elegant property offers a striking blend of modern amenities and serene surroundings, situated with unadulterated views of a resplendent lake setting. Upon approach, the refreshed exterior presents a new roof(2023), enhancing the aesthetic appeal and structural integrity of this remarkable abode. The meticulous landscaping adds a touch of serenity and is framed by the vibrant native flora, contributing to a setting that breathes tranquility daily. Step into a spacious interior that is met with an abundance of natural light filtering through well-placed windows, creating an enchanting atmosphere that permeates the entire living space. The open-plan layout offers room for personalization and accommodates an indulgent sense of spaciousness. The interior atmosphere is further enhanced by the serene backdrop of the eye-arresting lake view, visible from key areas throughout the home, without wavering on privacy. The residence prides itself in promoting harmonious indoor-outdoor living. Step outside onto a private outdoor space with serene lakefront views that offer an invitation to unwind, ideal for peaceful contemplation or entertaining friends and family alike. Indeed, this property stands out as a sanctuary of peace and contentment, away from the bustle of the everyday life, yet conveniently situated to enjoy community facilities. Situated within the Valencia Isles Community, the home benefits from access to top-tier amenities, a testament to the well-maintained community, which strives to enhance the quality of life for all its residents. Overall, this house is not just a piece of real estate; it's a lifestyle statement that appreciates the tranquillity of nature while celebrating the joy of community living. Its charm seamlessly blends with the amenities provided, crafting a living experience that is as engaging as it is restful. With access to a resort-style 55+ clubhouse featuring pools, a fitness center, tennis and pickleball courts, and year-round activities, this home offers not only comfort but a vibrant lifestyle.

    Zillow last checked:

    Listing updated:

    Listed by:

    Paul Jay Saperstein 561-418-7675,

    EXP Realty LLC,

    Dale Tyroler 754-366-3636,

    EXP Realty LLC

    Bought with:

    Linda D Shai, 3073739

    Realty Home Advisors Inc

    Source: BeachesMLS,MLS#: R11114407MLS LogoOriginating MLS: BeachesMLS

    Facts & features

    Interior

    Bedrooms & bathrooms
    • Bedrooms: 4
    • Bathrooms: 3
    • Full bathrooms: 2
    • 1/2 bathrooms: 1
    • Main level bathrooms: 3
    • Main level bedrooms: 4
    Primary bedroom
    • Level: Main
    • Area: 324
    • Dimensions: 18 X 18
    Primary bedroom
    • Level: Main
    • Area: 324
    • Dimensions: 18 X 18
    Bedroom 2
    • Level: Main
    • Area: 143
    • Dimensions: 13 X 11
    Bedroom 2
    • Level: Main
    • Area: 143
    • Dimensions: 13 X 11
    Bedroom 3
    • Level: Main
    • Area: 121
    • Dimensions: 11 X 11
    Bedroom 3
    • Level: Main
    • Area: 121
    • Dimensions: 11 X 11
    Den
    • Level: Main
    • Area: 156
    • Dimensions: 13 X 12
    Den
    • Level: Main
    • Area: 156
    • Dimensions: 13 X 12
    Family room
    • Level: Main
    • Area: 289
    • Dimensions: 17 X 17
    Family room
    • Level: Main
    • Area: 289
    • Dimensions: 17 X 17
    Kitchen
    • Level: Main
    • Area: 154
    • Dimensions: 14 X 11
    Kitchen
    • Level: Main
    • Area: 154
    • Dimensions: 14 X 11
    Living room
    • Level: Main
    • Area: 323
    • Dimensions: 19 X 17
    Living room
    • Level: Main
    • Area: 323
    • Dimensions: 19 X 17
    Heating
    • Central, Electric
    Cooling
    • Central Air, Ceiling Fan(s), Electric
    Appliances
    • Included: Dryer, Dishwasher, Electric Range, Electric Water Heater, Free-Standing Freezer, Disposal, Ice Maker, Microwave, Refrigerator, Water Heater, Washer
    • Laundry: Inside, Laundry Tub
    Features
    • Attic, Breakfast Bar, Breakfast Area, Bathtub, Dining Area, Separate/Formal Dining Room, Dual Sinks, Entrance Foyer, Eat-in Kitchen, Garden Tub/Roman Tub, High Ceilings, Pull Down Attic Stairs, Split Bedrooms, Soaking Tub, Separate Shower, Walk-In Closet(s)
    • Flooring: Carpet, Ceramic Tile
    • Attic: Pull Down Stairs
    Interior area
    • Total structure area: 3,294
    • Total interior livable area: 2,640 sqft

    Property

    Parking
    • Total spaces: 4
    • Parking features: Attached, Garage, Garage Door Opener
    • Attached garage spaces: 2
    • Uncovered spaces: 2
    Features
    • Levels: One
    • Stories: 1
    • Patio & porch: Covered, Patio, Screened
    • Exterior features: Outdoor Living Area
    • Pool features: Association
    • Has view: Yes
    • View description: Lake
    • Has water view: Yes
    • Water view: Lake
    • Waterfront features: Lake Front
    Lot
    • Size: 7,550 Square Feet
    Details
    • Parcel number: 00424533130002870
    • Zoning: PUD
    • Special conditions: Listed As-Is

    Construction

    Type & style
    • Home type: SingleFamily
    • Architectural style: Mediterranean
    • Property subtype: Single Family Residence
    Materials
    • Block
    • Roof: Barrel,Concrete,Tile
    Condition
    • Resale
    • New construction: No
    • Year built: 1999
    Details
    • Builder model: MADRID
    • Builder name: GL Homes

    Utilities & green energy

    • Electric: 3 Phase
    • Sewer: Public Sewer
    • Water: Public
    • Utilities for property: Cable Available, Sewer Available, Water Available

    Community & HOA

    Community
    • Features: Home Owners Association, Gated, Property Manager On-Site, Street Lights
    • Security: Gated with Guard, Gated Community
    • Senior community: Yes
    • Subdivision: VALENCIA ISLES
    HOA
    • Has HOA: Yes
    • Amenities included: Billiard Room, Clubhouse, Fitness Center, Pickleball, Pool, Restaurant, Shuffleboard Court, Spa/Hot Tub, Sidewalks, Tennis Court(s), Trail(s)
    • Services included: Common Areas, Cable TV, Maintenance Grounds
    • HOA fee: $835 monthly
    Location
    • Region: Boynton Beach

    Financial & listing details

    • Price per square foot: $221/sqft
    • Tax assessed value: $551,861
    • Annual tax amount: $5,765
    • Date on market: 8/9/2025
    • Cumulative days on market: 80 days
    • Listing terms: Cash,Conventional,FHA,VA Loan

    Price history

    DateEventPrice
    12/11/2025Sold$583,000-2.8%$221/sqft
    Source: BeachesMLS #R11114407 Report a problem
    10/28/2025Pending sale$600,000$227/sqft
    Source: BeachesMLS #RX-11114407 Report a problem
    10/24/2025Price change$600,000-2.4%$227/sqft
    Source: BeachesMLS #RX-11114407 Report a problem
    10/19/2025Price change$614,900-0.8%$233/sqft
    Source: BeachesMLS #RX-11114407 Report a problem
    9/25/2025Price change$620,000-2.4%$235/sqft
    Source: BeachesMLS #RX-11114407 Report a problem
    9/3/2025Price change$635,000-2.3%$241/sqft
    Source: BeachesMLS #RX-11114407 Report a problem
    8/9/2025Listed for sale$650,000+18.2%$246/sqft
    Source: BeachesMLS #RX-11114407 Report a problem
    11/13/2024Sold$550,000-17.8%$208/sqft
    Source: Public Record Report a problem
    8/21/2024Price change$669,000-4.3%$253/sqft
    Source: BeachesMLS #RX-10969484 Report a problem
    5/30/2024Price change$699,000-2.8%$265/sqft
    Source: BeachesMLS #RX-10969484 Report a problem
    4/3/2024Price change$719,000-6%$272/sqft
    Source: BeachesMLS #RX-10969484 Report a problem
    3/17/2024Listed for sale$765,000+196.9%$290/sqft
    Source: BeachesMLS #RX-10969484 Report a problem
    7/28/1999Sold$257,700$98/sqft
    Source: Public Record Report a problem

    Public tax history

    YearProperty taxesTax assessment
    2025$9,440 +63.7%$551,861 +48.4%
    2024$5,765 +2.6%$371,896 +3%
    2023$5,621 -0.4%$361,064 +3%
    2022$5,644 +0.6%$350,548 +3%
    2021$5,610 +0.7%$340,338 +1.4%
    2020$5,571 +0.7%$335,639 +1.8%
    2019$5,532 $329,662 +1.9%
    2018$5,532 +5.2%$323,515 +2.1%
    2017$5,256 +1.1%$316,861 +2.1%
    2016$5,199 -0.3%$310,344 +0.7%
    2015$5,213 -2.8%$308,187 +0.8%
    2014$5,363 +1.4%$305,741 +1.5%
    2013$5,288 -6.1%$301,223 -4.5%
    2012$5,629 +1%$315,332 +3%
    2011$5,574 +1%$306,148 +1.5%
    2010$5,520 +7%$301,624 +2.7%
    2009$5,157 +12%$293,694 +0.1%
    2008$4,607 -0.3%$293,401 +3%
    2007$4,622 -6%$284,855 +2.5%
    2006$4,920 $277,907 +3%
    2005-- $269,813 +3%
    2004$2,459 +992.5%$261,954 +1.9%
    2003$225 -95.2%$257,070 +2.4%
    2002$4,663 +0.5%$251,045 +1.6%
    2001$4,641 +4.6%$247,092 +3%
    2000$4,436 +1096.6%$239,895 +1162.6%
    1999$371 $19,000
    Find assessor info on the county website

    Neighborhood: 33437

    Nearby schools

    GreatSchools rating
    Get a cash offer in 3 minutes
    Find out how much your home could sell for in as little as 3 minutes with a no-obligation cash offer.
    Estimated market value
    $595,400
    Get a cash offer in 3 minutes
    Find out how much your home could sell for in as little as 3 minutes with a no-obligation cash offer.
    Estimated market value
    $595,400