Skip main navigation
Closed
  • $255,000

    6851 Larkspur Ct #6851, Woodridge, IL 60517

    2beds
    1,056sqft
    Condominium, Single Family Residence
    Built in 1974
    -- sqft lot
    $262,400 Zestimate®
    $241/sqft
    $1,986 Estimated rent

    Home value

    $262,400

    $239,000 - $286,000

    $1,986/mo

    Zestimate® history
    Loading
    Loading...

    Owner options

    List your home for rent

    $1,986/mo

    Rent Zestimate®

    Find your next renter with Zillow Rental Manager. Plus, with online applications, you can quickly screen prospective tenants – for free.

    Learn more

    $1,986/mo

    Rent Zestimate®

    Refinance and save

    $2,158/mo

    Est. payment

    Refinancing to a lower rate could help reduce your monthly payments and save thousands over the life of the loan.

    See today's rates

    $2,158/mo

    Est. payment

    Explore your selling options

    Work with a Zillow partner agent

    Leverage their expertise and Zillow's premium Showcase listings to get your home seen by more buyers.

    Get started

    List with your own agent

    Get your home in front of millions of buyers by listing it on Zillow.

    Learn how to do it

    Sell it yourself

    Take full control of how buyers see your home on Zillow by listing For Sale by Owner (FSBO).

    List your home

    What's special

    Wood burning fireplaceAbundant natural lightingPrivate entryUpdated bathTwo car garageWhite cabinetryWood laminate flooring
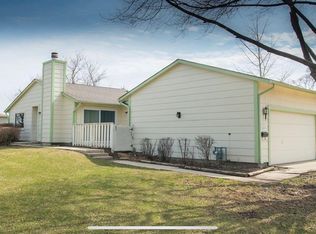
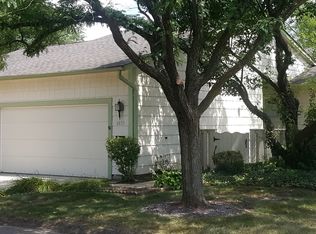
    Absolutely lovely patio home with one step step that lives like a single family home. The private entry and front of the end unit, ranch condo overlooks a large green space. Inside you'll find meticulous wood laminate flooring throughout, abundant natural lighting and a wood burning fireplace in the great room. The kitchen has white cabinetry, stainless appliances and plenty of prep space and storage. There laundry conveniently located behind closed door adjacent to the two car garage. Both bedrooms are good size with spacious closets. The updated bath is sure to please. The sliding glass door and light fixtures the great room are newer. The HOA boasts a swimming pool & clubhouse, tennis, hot tub and excersize space.The Clubhouse is located at Woodridge Center and Janeswood. For more information, please check @Village IV website.

    Zillow last checked:

    Listing updated:

    Listed by:

    Beth Lindner (630)501-5251,

    Fathom Realty IL LLC,

    Angelique Reed 708-543-1106,

    Fathom Realty IL LLC

    Bought with:

    Paul Baker

    Platinum Partners Realtors

    Jodee Baker

    Platinum Partners Realtors

    Source: MRED as distributed by MLS GRID,MLS#: 12479061MLS Logo

    Facts & features

    Interior

    Bedrooms & bathrooms
    • Bedrooms: 2
    • Bathrooms: 1
    • Full bathrooms: 1
    Rooms
    • Room types: No additional rooms
    Primary bedroom
    • Features: Flooring (Wood Laminate)
    • Level: Main
    • Area: 168 Square Feet
    • Dimensions: 12X14
    Bedroom 2
    • Features: Flooring (Wood Laminate)
    • Level: Main
    • Area: 140 Square Feet
    • Dimensions: 10X14
    Dining room
    • Features: Flooring (Wood Laminate)
    • Level: Main
    • Dimensions: COMBO
    Kitchen
    • Features: Kitchen (Eating Area-Breakfast Bar), Flooring (Wood Laminate)
    • Level: Main
    • Area: 168 Square Feet
    • Dimensions: 14X12
    Laundry
    • Level: Main
    • Area: 35 Square Feet
    • Dimensions: 5X7
    Living room
    • Features: Flooring (Wood Laminate)
    • Level: Main
    • Area: 312 Square Feet
    • Dimensions: 13X24
    Heating
    • Natural Gas, Forced Air
    Cooling
    • Central Air
    Appliances
    • Laundry: Main Level, Washer Hookup, In Unit
    Features
    • 1st Floor Bedroom, 1st Floor Full Bath
    • Flooring: Laminate
    • Windows: Screens
    • Basement: None
    • Number of fireplaces: 1
    • Fireplace features: Living Room
    • Common walls with other units/homes: End Unit
    Interior area
    • Total structure area: 0
    • Total interior livable area: 1,056 sqft

    Property

    Parking
    • Total spaces: 2
    • Parking features: Concrete, Garage Door Opener, On Site, Garage Owned, Attached, Garage
    • Attached garage spaces: 2
    • Has uncovered spaces: Yes
    Accessibility
    • Accessibility features: No Disability Access
    Lot
    • Size: 3,200 Square Feet
    • Dimensions: 32 X 100
    • Features: Common Grounds
    Details
    • Parcel number: 0824304013
    • Special conditions: None

    Construction

    Type & style
    • Home type: Condo
    • Property subtype: Condominium, Single Family Residence
    Materials
    • Vinyl Siding
    Condition
    • New construction: No
    • Year built: 1974

    Utilities & green energy

    • Sewer: Public Sewer
    • Water: Lake Michigan, Public

    Community & HOA

    Community
    • Security: Carbon Monoxide Detector(s)
    HOA
    • Has HOA: Yes
    • Amenities included: Bike Room/Bike Trails, Exercise Room, Park, Party Room, Sundeck, Pool, Tennis Court(s)
    • Services included: Insurance, Clubhouse, Exercise Facilities, Pool, Exterior Maintenance, Lawn Care, Snow Removal
    • HOA fee: $342 monthly
    Location
    • Region: Woodridge

    Financial & listing details

    • Price per square foot: $241/sqft
    • Annual tax amount: $5,385
    • Date on market: 9/26/2025
    • Listing terms: Cash
    • Ownership: Fee Simple w/ HO Assn.

    Price history

    DateEventPrice
    10/28/2025Sold$255,000$241/sqft
    Source: MRED as distributed by MLS GRID #12479061 Report a problem
    10/3/2025Pending sale$255,000$241/sqft
    Source: MRED as distributed by MLS GRID #12479061 Report a problem
    9/26/2025Listed for sale$255,000+48.7%$241/sqft
    Source: MRED as distributed by MLS GRID #12479061 Report a problem
    6/25/2019Sold$171,500-1.9%$162/sqft
    Source: MRED as distributed by MLS GRID #10304853 Report a problem
    4/13/2019Pending sale$174,900$166/sqft
    Source: @properties #10304853 Report a problem
    3/12/2019Listed for sale$174,900$166/sqft
    Source: @properties #10304853 Report a problem

    Public tax history

    Tax history is unavailable.

    Neighborhood: 60517

    Nearby schools

    GreatSchools rating
    Schools provided by the listing agent
    • Elementary: Meadowview Elementary School
    • Middle: Thomas Jefferson Junior High Sch
    • High: North High School
    • District: 68

    Source: MRED as distributed by MLS GRID. This data may not be complete. We recommend contacting the local school district to confirm school assignments for this home.

    Get a cash offer in 3 minutes
    Find out how much your home could sell for in as little as 3 minutes with a no-obligation cash offer.
    Estimated market value
    $262,400
    Get a cash offer in 3 minutes
    Find out how much your home could sell for in as little as 3 minutes with a no-obligation cash offer.
    Estimated market value
    $262,400