Discover Lakewood's gem on coveted Lorna Lane, blending classic elegance with modern touches. This inviting home on a corner lot is priced to sell. Inside shines with an abundance of natural light from newer windows, newer refinished hardwood floors, wood shutters and blinds, and an open-plan living area, ideal for gatherings. The updated KITCHEN features quartz counters and backsplash, KitchenAid Pro stainless appliances, a newer on-demand hot water heater, and thoughtful extras. Upstairs, enjoy a private PRIMARY ensuite with a BONUS room ideal for an office, nursery, or gym and two additional peaceful BEDROOMS. Close to top rated schools, Tokalon Park, and White Rock Lake's beauty, this location offers unparalleled convenience and access to downtown Dallas. A rare chance to own in Lakewood, where sophistication meets community and nature.
Sold
Price Unknown
6851 Lorna Ln, Dallas, TX 75214
3beds
2,421sqft
Single Family Residence
Built in 1952
5,967 Square Feet Lot
$1,249,200 Zestimate®
$--/sqft
$6,660 Estimated rent
Home value
$1,249,200
$1.15M - $1.36M
$6,660/mo
Zestimate® history
Owner options
List your home for rent
$6,660/mo
Rent Zestimate®
Find your next renter with Zillow Rental Manager. Plus, with online applications, you can quickly screen prospective tenants – for free.
$6,660/mo
Rent Zestimate®
Refinance and save
Refinancing to a lower rate could help reduce your monthly payments and save thousands over the life of the loan.
Explore your selling options
Work with a Zillow partner agent
Leverage their expertise and Zillow's premium Showcase listings to get your home seen by more buyers.
Get startedList with your own agent
Get your home in front of millions of buyers by listing it on Zillow.
Learn how to do itSell it yourself
Take full control of how buyers see your home on Zillow by listing For Sale by Owner (FSBO).
List your homeWhat's special
Zillow last checked:
Listing updated:
Listed by:
Karen Nelson 0484041 214-521-7355,
Allie Beth Allman & Assoc. 214-521-7355,
John Scoggins 0632067 214-794-7662,
Allie Beth Allman & Assoc.
Bought with:
Margaret Manser
Allie Beth Allman & Assoc.
Source: NTREIS,MLS#: 20562773
Facts & features
Interior
Bedrooms & bathrooms
- Bedrooms: 3
- Bathrooms: 3
- Full bathrooms: 2
- 1/2 bathrooms: 1
Primary bedroom
- Features: En Suite Bathroom, Walk-In Closet(s)
- Level: Second
- Dimensions: 21 x 13
Bedroom
- Features: Walk-In Closet(s)
- Level: Second
- Dimensions: 21 x 11
Bedroom
- Features: Walk-In Closet(s)
- Level: Second
- Dimensions: 14 x 13
Bonus room
- Level: Second
- Dimensions: 10 x 10
Breakfast room nook
- Features: Eat-in Kitchen
- Level: First
- Dimensions: 10 x 10
Dining room
- Level: First
- Dimensions: 13 x 12
Family room
- Level: First
- Dimensions: 21 x 11
Other
- Features: Built-in Features, Dual Sinks, Tile Counters
- Level: Second
- Dimensions: 14 x 5
Half bath
- Level: First
- Dimensions: 6 x 4
Kitchen
- Features: Built-in Features, Eat-in Kitchen, Granite Counters, Pantry
- Level: First
- Dimensions: 12 x 10
Living room
- Features: Fireplace
- Level: First
- Dimensions: 21 x 14
Utility room
- Features: Built-in Features
- Level: First
- Dimensions: 6 x 4
Heating
- Central, Fireplace(s), Natural Gas, Zoned
Cooling
- Central Air, Electric, Zoned
Appliances
- Included: Some Gas Appliances, Dishwasher, Electric Oven, Gas Cooktop, Disposal, Gas Water Heater, Microwave, Plumbed For Gas, Range, Some Commercial Grade
- Laundry: Washer Hookup, Electric Dryer Hookup, In Kitchen
Features
- Decorative/Designer Lighting Fixtures, Eat-in Kitchen, Pantry, Cable TV, Walk-In Closet(s)
- Flooring: Tile, Wood
- Windows: Shutters, Window Coverings
- Has basement: No
- Number of fireplaces: 1
- Fireplace features: Gas, Glass Doors, Gas Log, Gas Starter, Living Room, Masonry, Wood Burning
Interior area
- Total interior livable area: 2,421 sqft
Property
Parking
- Total spaces: 1
- Parking features: Door-Single, Driveway, Garage, Garage Door Opener, Off Street, Garage Faces Side
- Garage spaces: 1
- Has uncovered spaces: Yes
Features
- Levels: Two
- Stories: 2
- Patio & porch: Deck, Front Porch, Covered
- Exterior features: Lighting, Private Yard, Rain Gutters
- Pool features: None
- Fencing: Back Yard,Wood
Lot
- Size: 5,967 Square Feet
- Dimensions: 65 x 105
- Features: Corner Lot, Cul-De-Sac, Landscaped, Sprinkler System
Details
- Parcel number: 00000231349000000
Construction
Type & style
- Home type: SingleFamily
- Architectural style: Traditional,Detached
- Property subtype: Single Family Residence
Materials
- Brick, Fiber Cement
- Foundation: Pillar/Post/Pier
- Roof: Composition
Condition
- Year built: 1952
Utilities & green energy
- Sewer: Public Sewer
- Water: Public
- Utilities for property: Electricity Connected, Natural Gas Available, Overhead Utilities, Phone Available, Sewer Available, Separate Meters, Underground Utilities, Water Available, Cable Available
Community & HOA
Community
- Features: Curbs, Sidewalks
- Security: Security System Owned, Security System, Carbon Monoxide Detector(s), Fire Alarm, Smoke Detector(s), Security Lights
- Subdivision: Gaston Place Add
HOA
- Has HOA: No
Location
- Region: Dallas
Financial & listing details
- Tax assessed value: $1,140,000
- Annual tax amount: $13,567
- Date on market: 3/24/2024
- Cumulative days on market: 76 days
- Listing terms: Cash,Conventional
- Exclusions: All Plant Pots; Yard Statue In Ground Out Front
- Electric utility on property: Yes
Price history
| Date | Event | Price |
|---|---|---|
| 7/15/2024 | Sold | -- |
Source: NTREIS #20562773 Report a problem | ||
| 6/19/2024 | Pending sale | $1,155,000$477/sqft |
Source: NTREIS #20562773 Report a problem | ||
| 6/6/2024 | Contingent | $1,155,000$477/sqft |
Source: NTREIS #20562773 Report a problem | ||
| 5/30/2024 | Price change | $1,155,000-4.5%$477/sqft |
Source: NTREIS #20562773 Report a problem | ||
| 4/9/2024 | Price change | $1,210,000-5.1%$500/sqft |
Source: NTREIS #20562773 Report a problem | ||
| 3/24/2024 | Listed for sale | $1,275,000$527/sqft |
Source: NTREIS #20562773 Report a problem | ||
Public tax history
| Year | Property taxes | Tax assessment |
|---|---|---|
| 2025 | $20,049 +121.5% | $1,140,000 +6.5% |
| 2024 | $9,053 +8.3% | $1,070,000 +81% |
| 2023 | $8,362 -5.9% | $591,210 |
| 2022 | $8,884 +3% | $591,210 +47.8% |
| 2021 | $8,629 -10.3% | $400,000 -7.4% |
| 2020 | $9,614 -2% | $432,120 -1.2% |
| 2019 | $9,807 -1.1% | $437,220 |
| 2018 | $9,917 +15.6% | $437,220 +10.6% |
| 2017 | $8,576 +10.4% | $395,370 +12.6% |
| 2016 | $7,767 -13% | $351,090 |
| 2015 | $8,933 | $351,090 -10.6% |
| 2014 | $8,933 | $392,890 |
| 2013 | -- | -- |
| 2012 | -- | -- |
| 2011 | -- | -- |
| 2010 | -- | -- |
| 2009 | -- | -- |
| 2008 | -- | -- |
| 2007 | -- | -- |
| 2005 | -- | -- |
| 2004 | -- | -- |
| 2003 | -- | -- |
| 2002 | -- | -- |
| 2001 | -- | -- |
Find assessor info on the county website
Neighborhood: Lakewood
Nearby homes
- $1,431,2004 bd3 ba2.7k sqft6857 Lorna Ln, Dallas, TX 75214Off Market
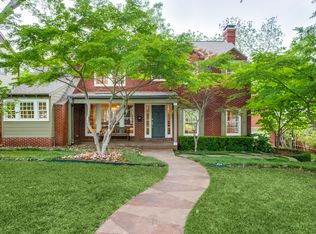
- $1,211,1003 bd2 ba3k sqft6858 Burwood Ln, Dallas, TX 75214Off Market
- $2,295,7004 bd4 ba4.1k sqft6843 Lorna Ln, Dallas, TX 75214Off Market

- $977,7003 bd2 ba2.3k sqft6846 Lorna Ln, Dallas, TX 75214Off Market

- $1,487,9004 bd3 ba2.7k sqft2343 Pickens St, Dallas, TX 75214Off Market
- $1,358,4003 bd2 ba2.3k sqft6865 Lorna Ln, Dallas, TX 75214Off Market
- $1,148,8003 bd2 ba3.2k sqft6850 Lorna Ln, Dallas, TX 75214Off Market
- $673,9003 bd2 ba1.3k sqft6862 Burwood Ln, Dallas, TX 75214Off Market
Nearby schools
GreatSchools rating
- 10/10Lakewood Elementary SchoolGrades: K-5Distance: 0.6 mi
- 6/10J L Long Middle SchoolGrades: 6-8Distance: 0.8 mi
- 5/10Woodrow Wilson High SchoolGrades: 9-12Distance: 0.9 mi
Schools provided by the listing agent
- Elementary: Lakewood
- Middle: Long
- High: Woodrow Wilson
- District: Dallas ISD
Source: NTREIS. This data may not be complete. We recommend contacting the local school district to confirm school assignments for this home.
Get a cash offer in 3 minutes
Find out how much your home could sell for in as little as 3 minutes with a no-obligation cash offer.
Estimated market value
$1,249,200
Get a cash offer in 3 minutes
Find out how much your home could sell for in as little as 3 minutes with a no-obligation cash offer.
Estimated market value
$1,249,200
- Texas
- Dallas County
- Dallas
- 75214
- Lakewood
- 6851 Lorna Ln
