Skip main navigation
Sold for $399,950
  • $399,950

    6851 Melville Dr, Chesterfield, VA 23832

    6beds
    3,720sqft
    Single Family Residence
    Built in 1959
    0.72 Acres Lot
    $457,000 Zestimate®
    $108/sqft
    $3,105 Estimated rent

    Home value

    $457,000

    $420,000 - $494,000

    $3,105/mo

    Zestimate® history
    Loading
    Loading...

    Owner options

    List your home for rent

    $3,105/mo

    Rent Zestimate®

    Find your next renter with Zillow Rental Manager. Plus, with online applications, you can quickly screen prospective tenants – for free.

    Learn more

    $3,105/mo

    Rent Zestimate®

    Refinance and save

    $2,409/mo

    Est. payment

    Refinancing to a lower rate could help reduce your monthly payments and save thousands over the life of the loan.

    See today's rates

    $2,409/mo

    Est. payment

    Explore your selling options

    Work with a Zillow partner agent

    Leverage their expertise and Zillow's premium Showcase listings to get your home seen by more buyers.

    Get started

    List with your own agent

    Get your home in front of millions of buyers by listing it on Zillow.

    Learn how to do it

    Sell it yourself

    Take full control of how buyers see your home on Zillow by listing For Sale by Owner (FSBO).

    List your home

    What's special

    Completely finished basementNicely sized kitchenNew kitchen appliancesFreshly painted interiorTons of cabinet spaceDouble closet doorsNicely sized guest room
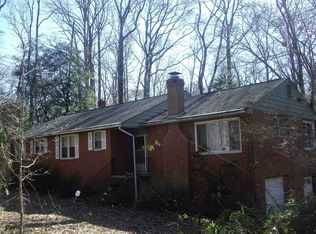
    Welcome to 6851 melville dr! If you're looking for a spacious house, look no further! As you approach the house, you will notice the wrap around gravled driveway with tons of space for parking. As you open the front door, to your right you are greeted with a nicely sized guest room. To the left, you will notice the nicely sized kitchen with tons of cabinet space and acroos you will find a dinning area. The main level features 3 bedrooms and 2 full baths. All bedrooms have double closet doors with tons of space. As you head to the completely finished basement area, you will notice tons of living space. The basement features a full kitchen with brand new cabinets and stainless steel appliances. The basement has an additional 3 bedrooms and 2 full bathrooms! One bathroom features a stand up shower and another features a tub. There is also a bounce room that can be used as a storage area. Recent updates include freshly painted interior/new 2 zoned centeral HVAC/new kitchen appliances/newly installed tiles in basement/new 30 years shingled roof and much more! This home offers tons of lving space. This sale includes an additional parcel PID 766-69-31-91-600-000 (.86 acres).

    Zillow last checked:

    Listing updated:

    Listed by:

    Makary Zaki 804-245-7549,

    First Choice Realty

    Bought with:

    Danny Smith, 0225248074

    Joyner Fine Properties

    Source: CVRMLS,MLS#: 2505382MLS LogoOriginating MLS: Central Virginia Regional MLS

    Facts & features

    Interior

    Bedrooms & bathrooms
    • Bedrooms: 6
    • Bathrooms: 4
    • Full bathrooms: 4
    Primary bedroom
    • Level: First
    • Dimensions: 0 x 0
    Bedroom 5
    • Level: Basement
    • Dimensions: 0 x 0
    Additional room
    • Level: First
    • Dimensions: 0 x 0
    Additional room
    • Level: First
    • Dimensions: 0 x 0
    Additional room
    • Level: Basement
    • Dimensions: 0 x 0
    Additional room
    • Level: Basement
    • Dimensions: 0 x 0
    Other
    • Description: Shower
    • Level: Basement
    Other
    • Description: Tub
    • Level: First
    Heating
    • Electric, Heat Pump
    Cooling
    • Electric, Zoned
    Appliances
    • Included: Electric Water Heater
    Features
    • Bedroom on Main Level
    • Flooring: Tile, Vinyl, Wood
    • Basement: Full,Heated
    • Attic: Access Only
    Interior area
    • Total interior livable area: 3,720 sqft
    • Finished area above ground: 1,860
    • Finished area below ground: 1,860

    Property

    Parking
    • Parking features: Driveway, Unpaved
    • Has uncovered spaces: Yes
    Features
    • Levels: One
    • Stories: 1
    • Exterior features: Unpaved Driveway
    • Pool features: None
    • Fencing: Fenced,Full
    Lot
    • Size: 0.72 Acres
    • Features: Wetlands
    Details
    • Parcel number: 766693051600000
    • Zoning description: R7

    Construction

    Type & style
    • Home type: SingleFamily
    • Architectural style: Ranch
    • Property subtype: Single Family Residence
    Materials
    • Brick, Drywall, Frame
    • Roof: Composition,Shingle
    Condition
    • Resale
    • New construction: No
    • Year built: 1959

    Utilities & green energy

    • Sewer: Public Sewer
    • Water: Well

    Community & HOA

    Community
    • Subdivision: North Lake Hills
    Location
    • Region: Chesterfield

    Financial & listing details

    • Price per square foot: $108/sqft
    • Tax assessed value: $317,700
    • Annual tax amount: $2,859
    • Date on market: 1/20/2026
    • Ownership: Partnership
    • Ownership type: Partnership

    Price history

    DateEventPrice
    4/7/2025Sold$399,950$108/sqft
    Source: CVRMLS #2505382 Report a problem
    3/6/2025Pending sale$399,950$108/sqft
    Source: CVRMLS #2505382 Report a problem
    3/5/2025Listed for sale$399,950+227.7%$108/sqft
    Source: CVRMLS #2505382 Report a problem
    8/4/2003Sold$122,050+11%$33/sqft
    Source: Public Record Report a problem
    1/11/1999Sold$110,000$30/sqft
    Source: Public Record Report a problem

    Public tax history

    YearProperty taxesTax assessment
    2025$3,056 +6.9%$343,400 +8.1%
    2024$2,859 +13.7%$317,700 +15%
    2023$2,514 +6.3%$276,300 +7.5%
    2022$2,364 +14.6%$257,000 +18.3%
    2021$2,063 +6.5%$217,200 +6.5%
    2020$1,938 +4.5%$204,000 +4.5%
    2019$1,855 +6%$195,300 +9.1%
    2018$1,751 +8%$179,000 +6.3%
    2017$1,621 $168,400 +1.3%
    2016$1,621 +5.6%$166,300 +5.7%
    2015$1,536 +2.9%$157,400 +2.9%
    2014$1,493 $152,900 -4.1%
    2013-- $159,400 -0.7%
    2012-- $160,600 -5.8%
    2011-- $170,500 -6.4%
    2010-- $182,200 -4.8%
    2009-- $191,400 +0.7%
    2008-- $190,000 +15.9%
    2007-- $163,900 +24.9%
    2005-- $131,200 +7.5%
    2004-- $122,100 +5%
    2003-- $116,300 +5.8%
    2002-- $109,900 +6%
    2001-- $103,700
    Find assessor info on the county website

    Neighborhood: 23832

    Nearby schools

    GreatSchools rating
    Schools provided by the listing agent
    • Elementary: Chalkley
    • Middle: Manchester
    • High: Manchester

    Source: CVRMLS. This data may not be complete. We recommend contacting the local school district to confirm school assignments for this home.

    Get a cash offer in 3 minutes
    Find out how much your home could sell for in as little as 3 minutes with a no-obligation cash offer.
    Estimated market value
    $457,000
    Get a cash offer in 3 minutes
    Find out how much your home could sell for in as little as 3 minutes with a no-obligation cash offer.
    Estimated market value
    $457,000