Skip main navigation
Closed
  • Listing Provided by: RE/MAX Alliance
    Bought with: RE/MAX Alliance
    $502,500

    6851 Middlegate Ln, Glen Carbon, IL 62034

    3beds
    2,879sqft
    Single Family Residence
    Built in 1984
    3.28 Acres Lot
    $544,300 Zestimate®
    $175/sqft
    $3,162 Estimated rent

    Home value

    $544,300

    $495,000 - $599,000

    $3,162/mo

    Zestimate® history
    Loading
    Loading...

    Owner options

    List your home for rent

    $3,162/mo

    Rent Zestimate®

    Find your next renter with Zillow Rental Manager. Plus, with online applications, you can quickly screen prospective tenants – for free.

    Learn more

    $3,162/mo

    Rent Zestimate®

    Refinance and save

    $3,493/mo

    Est. payment

    Refinancing to a lower rate could help reduce your monthly payments and save thousands over the life of the loan.

    See today's rates

    $3,493/mo

    Est. payment

    Explore your selling options

    Work with a Zillow partner agent

    Leverage their expertise and Zillow's premium Showcase listings to get your home seen by more buyers.

    Get started

    List with your own agent

    Get your home in front of millions of buyers by listing it on Zillow.

    Learn how to do it

    Sell it yourself

    Take full control of how buyers see your home on Zillow by listing For Sale by Owner (FSBO).

    List your home

    What's special

    All brick homeWood burning fireplaceIn-ground poolAmazing viewsSpacious bedroomsPrimary suiteBonus rooms
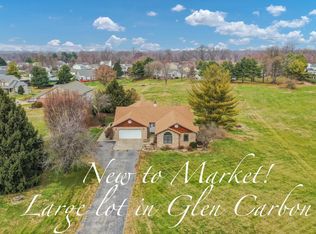
    Experience the best of both worlds with this beautifully renovated one-story, all brick home on 3 acres—enjoy country living with the convenience of being close to everything - including highway access. Step inside and fell right at home. This home features an open floor plan with 3 spacious bedrooms & 3 full baths. Beautiful sunken living room with wood burning fireplace. The stunning primary suite includes a soaking tub, walk-in shower, and double vanity for a true retreat. You'll love doing laundry in this main floor laundry room w/ample storage + sink. Step outside to your own private oasis with a 20x40 in-ground, salt water pool and covered patio with amazing views - perfect for relaxing or entertaining. The finished lower level adds valuable living space, including two bonus rooms w/closets, a full bath, + a family room. List of updates in photos. Don't miss this rare find!

    Zillow last checked:

    Listing updated:

    Listing Provided by:

    Diane D Rieger 618-806-8750,

    RE/MAX Alliance

    Bought with:

    Tami & Zak A Dittamore, 475137011

    RE/MAX Alliance

    Source: MARIS,MLS#: 24069528MLS LogoOriginating MLS: Southwestern Illinois Board of REALTORS

    Facts & features

    Interior

    Bedrooms & bathrooms
    • Bedrooms: 3
    • Bathrooms: 3
    • Full bathrooms: 3
    • Main level bathrooms: 3
    • Main level bedrooms: 3
    Primary bedroom
    • Features: Wall Covering: Some
    • Level: Main
    • Area: 208
    • Dimensions: 16x13
    Bedroom
    • Features: Wall Covering: Some
    • Level: Main
    • Area: 132
    • Dimensions: 11x12
    Bedroom
    • Features: Wall Covering: Some
    • Level: Main
    • Area: 120
    • Dimensions: 10x12
    Primary bathroom
    • Features: Wall Covering: Some
    • Level: Main
    • Area: 64
    • Dimensions: 8x8
    Bathroom
    • Features: Wall Covering: None
    • Level: Main
    • Area: 70
    • Dimensions: 10x7
    Dining room
    • Features: Wall Covering: Some
    • Level: Main
    • Area: 150
    • Dimensions: 10x15
    Kitchen
    • Features: Wall Covering: Some
    • Level: Main
    • Area: 192
    • Dimensions: 16x12
    Living room
    • Features: Wall Covering: Some
    • Level: Main
    • Area: 304
    • Dimensions: 16x19
    Other
    • Features: Wall Covering: None
    • Level: Main
    • Area: 54
    • Dimensions: 6x9
    Other
    • Features: Wall Covering: None
    • Level: Main
    • Area: 242
    • Dimensions: 22x11
    Heating
    • Forced Air, Electric
    Cooling
    • Central Air, Electric
    Appliances
    • Included: Dishwasher, Disposal, Microwave, Range, Refrigerator, Gas Water Heater
    • Laundry: Main Level
    Features
    • Kitchen/Dining Room Combo, Open Floorplan, Breakfast Bar, Eat-in Kitchen, Pantry, Solid Surface Countertop(s), Double Vanity, Tub, Sunken Living Room, Entrance Foyer
    • Flooring: Carpet
    • Doors: Panel Door(s)
    • Windows: Insulated Windows
    • Basement: Full
    • Number of fireplaces: 1
    • Fireplace features: Blower Fan, Circulating, Masonry, Wood Burning, Family Room
    Interior area
    • Total structure area: 2,879
    • Total interior livable area: 2,879 sqft
    • Finished area above ground: 1,893
    • Finished area below ground: 986

    Property

    Parking
    • Total spaces: 2
    • Parking features: Garage, Garage Door Opener, Off Street
    • Garage spaces: 2
    Features
    • Levels: One
    • Patio & porch: Patio, Covered
    • Has private pool: Yes
    • Pool features: Private, In Ground
    Lot
    • Size: 3.28 Acres
    • Dimensions: 234.1 x 473.9 IRR
    Details
    • Parcel number: 142153600000002.005
    • Special conditions: Standard

    Construction

    Type & style
    • Home type: SingleFamily
    • Architectural style: Traditional,Ranch
    • Property subtype: Single Family Residence
    Materials
    • Brick
    Condition
    • Year built: 1984

    Utilities & green energy

    • Sewer: Septic Tank
    • Water: Well

    Community & neighborhood

    Location
    • Region: Glen Carbon
    • Subdivision: Moor Mart #3

    Other

    Other facts
    • Listing terms: Cash,Conventional,FHA,VA Loan
    • Ownership: Private
    • Road surface type: Asphalt

    Price history

    DateEventPrice
    12/6/2024Sold$502,500+6.9%$175/sqft
    Source: MARIS #24069528 Report a problem
    11/15/2024Pending sale$470,000$163/sqft
    Source: MARIS #24069528 Report a problem
    11/13/2024Listed for sale$470,000+74.1%$163/sqft
    Source: MARIS #24069528 Report a problem
    10/28/2019Sold$270,000-6.9%$94/sqft
    Source: MARIS #19006584 Report a problem
    9/22/2019Pending sale$289,900$101/sqft
    Source: Re/Max Alliance #19006584 Report a problem
    9/5/2019Price change$289,900-3.4%$101/sqft
    Source: Re/Max Alliance #19006584 Report a problem
    8/28/2019Listed for sale$300,000$104/sqft
    Source: Re/Max Alliance #19006584 Report a problem
    8/28/2019Pending sale$300,000$104/sqft
    Source: Re/Max Alliance #19006584 Report a problem
    7/23/2019Pending sale$300,000$104/sqft
    Source: Re/Max Alliance #19006584 Report a problem
    3/8/2019Price change$300,000-9.1%$104/sqft
    Source: Re/Max Alliance #19006584 Report a problem
    2/6/2019Listed for sale$330,000-17.5%$115/sqft
    Source: Re/Max Alliance #19006584 Report a problem
    6/17/2017Listing removed$399,900$139/sqft
    Source: Re/Max Alliance #17011333 Report a problem
    3/15/2017Listed for sale$399,900$139/sqft
    Source: Re/Max Alliance #17011333 Report a problem

    Public tax history

    YearProperty taxesTax assessment
    2024-- $104,930 +7.8%
    2023-- $97,370 +11.9%
    2022-- $87,050 +5.3%
    2021-- $82,630 +3.2%
    2020-- $80,080 +1.7%
    2019$4,679 $78,740 +4.7%
    2018-- $75,190
    2017$4,501 +20.1%$75,190 +2.2%
    2016$3,747 $73,600 +7.9%
    2015$3,747 $68,220
    2014$3,747 $68,220
    2013$3,747 $68,220 -2.3%
    2012-- $69,850 -1.5%
    2011-- $70,880
    2010-- $70,880 +3.2%
    2009-- $68,690 +8.1%
    2007-- $63,550 +9.4%
    2005-- $58,070 +11.6%
    2004$2,766 +3.5%$52,050 +4.2%
    2003$2,671 +3.8%$49,950 +4.7%
    2002$2,575 $47,700 +4.6%
    2001-- $45,600 -3.5%
    2000$2,481 $47,230

    Find assessor info on the county website

    Neighborhood: 62034

    Nearby schools

    GreatSchools rating
    Schools provided by the listing agent
    • Elementary: Edwardsville Dist 7
    • Middle: Edwardsville Dist 7
    • High: Edwardsville

    Source: MARIS. This data may not be complete. We recommend contacting the local school district to confirm school assignments for this home.

    Get a cash offer in 3 minutes
    Find out how much your home could sell for in as little as 3 minutes with a no-obligation cash offer.
    Estimated market value
    $544,300
    Get a cash offer in 3 minutes
    Find out how much your home could sell for in as little as 3 minutes with a no-obligation cash offer.
    Estimated market value
    $544,300