Just inside this 4 bedroom 2 bath home you will find some fabulous features that you will not want to be without. The front living room could also double as your office space, the electric fireplace gives it just that right kind of cozy. Dining area and kitchen boast beautiful hardwood floors. The spacious custom built kitchen lends itself perfectly to everyday living and entertaining. A full bath is located on the first floor for convenience. A separate living room is located in the back of the house with views of the cornfields. Upstairs you will find four spacious bedrooms and the primary walk in closet will be just enough to store your things. The full bath upstairs also houses your laundry so no traveling up and down the steps! The basement is bright and fresh with 8 foot ceilings and plenty of room for a workshop and storage. The newer hard coal boiler helps keep the costs low with heating this home. Radiant heat in the first floor keeps your toes warm all winter! Outside is a large deck perfect for entertaining and even tall enough to park another vehicle under. Quaint back yard has a firepit just waiting for some s'mores!
For sale
Price cut: $3.1K (9/25)
$164,900
6851 Mount Davis Rd, Meyersdale, PA 15552
4beds
1,890sqft
Single Family Residence
Built in 1890
0.25 Acres Lot
$160,800 Zestimate®
$87/sqft
$-- HOA
What's special
Primary walk in closet
- 45 days
- 577
- 37
Zillow last checked:
Listing updated:
Listed by:
Wendy Kelly 814-443-4858,
BERKSHIRE HATHAWAY THE PREFERRED REALTY 814-443-4858
Source: WPMLS,MLS#: 1769901 Originating MLS: West Penn Multi-List
Originating MLS: West Penn Multi-ListFacts & features
Interior
Bedrooms & bathrooms
- Bedrooms: 4
- Bathrooms: 3
- Full bathrooms: 2
- 1/2 bathrooms: 1
Heating
- Coal, Hot Water
Appliances
- Included: Dryer, Dishwasher, Washer
Features
- Flooring: Hardwood, Laminate, Carpet
- Basement: Full,Walk-Out Access
- Number of fireplaces: 1
- Fireplace features: Electric
Interior area
- Total structure area: 1,890
- Total interior livable area: 1,890 sqft
Video & virtual tour
Property
Parking
- Total spaces: 2
- Parking features: Built In
- Has attached garage: Yes
Features
- Levels: Two
- Stories: 2
Lot
- Size: 0.25 Acres
- Dimensions: .25
Details
- Parcel number: 460012280
Construction
Type & style
- Home type: SingleFamily
- Architectural style: Two Story
- Property subtype: Single Family Residence
Materials
- Roof: Metal
Condition
- Resale
- Year built: 1890
Utilities & green energy
- Sewer: Septic Tank
- Water: Well
Community & HOA
Location
- Region: Meyersdale
Financial & listing details
- Price per square foot: $87/sqft
- Tax assessed value: $18,400
- Annual tax amount: $862
- Date on market: 8/15/2026
Estimated market value
$160,800
$153,000 - $169,000
$1,369/mo
Price history
| Date | Event | Price |
|---|---|---|
| 9/25/2026 | Price change | $164,900-1.8%$87/sqft |
Source:  CSMLS #96042354 Report a problem CSMLS #96042354 Report a problem | ||
| 9/2/2026 | Price change | $168,000-4%$89/sqft |
Source: CSMLS #96042354 Report a problem | ||
| 8/15/2026 | Listed for sale | $175,000+178.2%$93/sqft |
Source: CSMLS #96042354 Report a problem | ||
| 3/20/2006 | Sold | $62,900$33/sqft |
Source: Public Record Report a problem | ||
Public tax history
| Year | Property taxes | Tax assessment |
|---|---|---|
| 2026 | $862 +2.2% | $18,400 |
| 2025 | $843 +6.6% | $18,400 |
| 2024 | $791 +4.2% | $18,400 |
| 2023 | $759 +3.5% | $18,400 |
| 2022 | $734 | $18,400 |
| 2021 | $734 | $18,400 |
| 2020 | $734 +1.7% | $18,400 +1.7% |
| 2019 | $722 +2% | $18,100 |
| 2018 | $708 | $18,100 |
| 2017 | -- | $18,100 |
| 2016 | -- | $18,100 |
| 2015 | -- | -- |
| 2014 | -- | $18,100 |
| 2012 | -- | -- |
| 2011 | -- | -- |
| 2010 | -- | $18,100 |
| 2008 | -- | $18,100 |
| 2007 | -- | $18,100 |
| 2005 | -- | $18,100 |
Find assessor info on the county website
Monthly payment
Est. payment
Payment breakdown
Explore the cost of this home by adjusting the details. Changes won't be saved.Climate risks
Neighborhood: 15552
Nearby schools
Schools provided by the listing agent
- District: Meyersdale Area
Source: WPMLS. This data may not be complete. We recommend contacting the local school district to confirm school assignments for this home.
Similar homes

- $160,0004 bd3 ba2.4k sqft116 Meyers Ave, Meyersdale, PA 15552For Sale By Owner
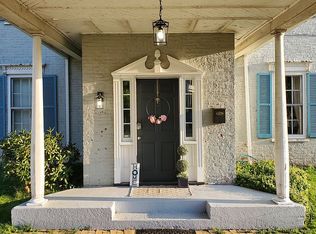
- $159,0004 bd2 ba1.7k sqft829 Oden St, Confluence, PA 15424For Sale
 MLS ID #1766822, Ron Lovelace. WPMLS
 - $149,9002 bd1 ba980 sqft175 Dons Rd, Fort Hill, PA 15540For Sale
 MLS ID #1762989, Wendy Kelly. WPMLS
 - $--4 bd2 ba2k sqft1796 Geiger Rd, Friedens, PA 15541Auction
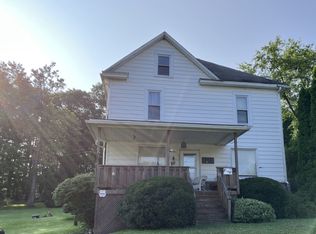 ServiceLink Auction
 - $214,9003 bd1 ba1.5k sqft6658 Cumberland Hwy, Hyndman, PA 15545For Sale
 MLS ID #PASS2000352, Herschel Miller, Charis Realty Group. Bright MLS
