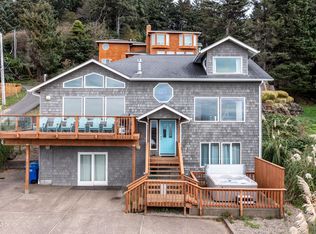
Spectacular panoramic ocean views & beautiful sunsets await you at the gorgeous ''Neptune's Lookout!'' Nestled on the hill in desirable Road's End and commanding attention with its impressive 4041 sq ft., beautiful architecture, multiple level expansive decks & private patios. Successful Vacation Rental with the rare Golden Ticket! Transferable VRD license!! Incredible investment opportunity, sold fully furnished & just a short stroll to the Pacific Ocean and miles of sandy beaches! Beautiful ocean views from nearly every room. Kitchen on the main level w/ granite counters & gas range that opens up to the great room. The wall of windows showcases the amazing ocean views with plenty of room to gather by the cozy gas fireplace or dining area. The main level has 2 spacious bedrooms w/ private deck & courtyard. Full main bath plus 2 bonus rooms, including the library & additional den. Upstairs you'll find the spacious primary suite with incredible ocean views, sitting area to whale watch, cozy gas fireplace and massive walk-in closet. The primary bath features a glass & marble walk-in shower, ocean view with relaxing soaking tub & fireplace to take it all in. Downstairs you'll find a spacious family room with more ocean views, wet bar, 3rd gas fireplace, full bath with shower, laundry room, 2nd kitchen w/ granite counters, breakfast bar and all appliances. Finish the day soaking in the hot tub or enjoying the outdoor fire pit watching the sunset from the expansive decks & patios. Plenty of off street parking plus an over sized 3 car garage currently being used as a game room! Perfect home for large gatherings and entertaining for the holidays! Near Casino and all coastal amenities.
Closed
$1,102,311
6851 NE Neptune Dr, Lincoln City, OR 97367
3beds
3baths
4,041sqft
Single Family Residence
Built in 1954
0.26 Acres Lot
$1,150,900 Zestimate®
$273/sqft
$3,737 Estimated rent
Home value
$1,150,900
$1.07M - $1.24M
$3,737/mo
Zestimate® history
Owner options
List your home for rent
$3,737/mo
Rent Zestimate®
Find your next renter with Zillow Rental Manager. Plus, with online applications, you can quickly screen prospective tenants – for free.
$3,737/mo
Rent Zestimate®
Refinance and save
$6,677/mo
Est. payment
Refinancing to a lower rate could help reduce your monthly payments and save thousands over the life of the loan.
$6,677/mo
Est. payment
Explore your selling options
Work with a Zillow partner agent
Leverage their expertise and Zillow's premium Showcase listings to get your home seen by more buyers.
Get startedList with your own agent
Get your home in front of millions of buyers by listing it on Zillow.
Learn how to do itSell it yourself
Take full control of how buyers see your home on Zillow by listing For Sale by Owner (FSBO).
List your homeWhat's special
Zillow last checked:
Listing updated:
Listed by:
Juli Blaser Sagar 503-801-4663,
HomeSource
Bought with:
Other
Source: OCMLS,MLS#: TC-21263
Facts & features
Interior
Bedrooms & bathrooms
- Bedrooms: 3
- Bathrooms: 3
Primary bedroom
- Description: Spacious, fireplace, walk-in closet, bath, views
Bedroom 2
- Description: French doors to patio courtyard, plank flooring
Bedroom 3
- Description: Spacious with door to private deck, plank flooring
Primary bathroom
- Description: Marble shower, soaking tub, fireplace & view
Bathroom
- Description: Full tub/shower combo, tile
Bonus room
- Description: 2 separate sitting areas/library on main level
Dining room
- Description: Off living room, porcelain plank flooring
Family room
- Description: Deck, ocean views, wet bar area, fireplace, dining
Kitchen
- Description: breakfast bar, granite, stainless app.
Living room
- Description: Ocean views, door to decks, fireplace
Utility room
- Description: Spacious WD and storage room
Heating
- Has Heating (Unspecified Type)
Appliances
- Included: Dryer, Dishwasher, Microwave, Refrigerator, Washer
Features
- Breakfast Bar, Storage, Wet Bar, Walk-In Closet(s), Soaking Tub, Vaulted Ceiling(s), Ceiling Fan(s), Spa/Hot Tub, Cathedral Ceiling(s)
- Flooring: Carpet, Other, Tile, Vinyl
- Windows: Double Pane Windows, Vinyl Frames
- Number of fireplaces: 3
- Fireplace features: Gas
Interior area
- Total structure area: 4,041
- Total interior livable area: 4,041 sqft
- Finished area above ground: 4,041
Property
Parking
- Total spaces: 3
- Parking features: Attached Garage, Garage Door Opener, Off Street
- Garage spaces: 3
Features
- Levels: Tri-Level
Lot
- Size: 0.26 Acres
- Dimensions: 11,325.60 sq. ft
- Features: Level, Gentle Sloping
Details
- Parcel number: 061135BB0230000
Construction
Type & style
- Home type: SingleFamily
- Architectural style: Contemporary
- Property subtype: Single Family Residence
Materials
- Frame, Cedar
- Foundation: Concrete Perimeter
- Roof: Composition
Condition
- Year built: 1954
- Major remodel year: 19972022
Utilities & green energy
- Water: Public
- Utilities for property: Cable Available, Electricity Available, Natural Gas Available, Sewer Connected, Phone Available
Community & HOA
Community
- Security: Security System
- Subdivision: Other
HOA
- Has HOA: Yes
Location
- Region: Lincoln City
Financial & listing details
- Price per square foot: $273/sqft
- Tax assessed value: $1,305,630
- Annual tax amount: $11,295
- Date on market: 11/11/2023
- Listing terms: Cash,Conventional
- Electric utility on property: Yes
- Road surface type: Gravel
Price history
| Date | Event | Price |
|---|---|---|
| 12/8/2023 | Sold | $1,102,311+12.6%$273/sqft |
Source:  OCMLS #TC-21263 Report a problem OCMLS #TC-21263 Report a problem | ||
| 11/14/2023 | Pending sale | $979,000$242/sqft |
Source:  RMLS (OR) #23159598 Report a problem RMLS (OR) #23159598 Report a problem | ||
| 11/10/2023 | Listed for sale | $979,000+107.7%$242/sqft |
Source: RMLS (OR) #23159598 Report a problem | ||
| 12/18/2014 | Sold | $471,419-37.1%$117/sqft |
Source: OCMLS #LC-71613 Report a problem | ||
| 11/14/2010 | Listed for sale | $750,000+41.5%$186/sqft |
Source: Prudential Taylor & Taylor Realty Company #10-2515 Report a problem | ||
| 11/7/2001 | Sold | $530,000$131/sqft |
Source:  OCMLS #00-91678 Report a problem OCMLS #00-91678 Report a problem | ||
Public tax history
| Year | Property taxes | Tax assessment |
|---|---|---|
| 2025 | $11,771 +1.6% | $727,340 +3% |
| 2024 | $11,590 +2.8% | $706,160 +3% |
| 2023 | $11,271 +2.9% | $685,600 +3% |
| 2022 | $10,957 +1.8% | $665,640 +3% |
| 2021 | $10,759 +41% | $646,260 +35.8% |
| 2020 | $7,629 | $475,920 -0.7% |
| 2019 | -- | $479,420 +1.7% |
| 2018 | $7,803 | $471,420 |
| 2017 | $7,803 +5.1% | $471,420 |
| 2016 | $7,422 | $471,420 |
Find assessor info on the county website
Neighborhood: 97367
Nearby homes
- $660,3705 bd4 ba2.1k sqft6795 NE Neptune Dr, Lincoln City, OR 97367Off Market
- $908,0004 bd4 ba2.7k sqft1946 NE 69th St, Lincoln City, OR 97367Sold
- $1,052,0003 bd2 ba2.4k sqft1947 NE 68th St, Lincoln City, OR 97367Off Market
- $515,600-- bd-- ba-- sqft1947 NE 68th St, Lincoln City, OR 97367Off Market
- $881,0004 bd4 ba2.2k sqft1935 NE 69th St, Lincoln City, OR 97367Off Market
- $752,0004 bd3 ba2.5k sqft6800 NE Neptune Dr, Lincoln City, OR 97367Off Market
- $--0.28 Acres6800 Blk Ne Neptune, Lincoln City, OR 97367Off Market
- $582,3003 bd2 ba1.5k sqft1945 NE 68th St, Lincoln City, OR 97367Off Market
Nearby schools
GreatSchools rating
- NAOceanlake Elementary SchoolGrades: K-2Distance: 2.4 mi
- 6/10Taft Middle SchoolGrades: 7-8Distance: 5.5 mi
- 3/10Taft High SchoolGrades: 9-12Distance: 5.4 mi


Get pre-qualified for a loan
At Zillow Home Loans, we can pre-qualify you in as little as 5 minutes with no impact to your credit score.An equal housing lender. NMLS #10287.
- Oregon
- Lincoln County
- Lincoln City
- 97367
- 6851 NE Neptune Dr
Nearby cities
Nearby neighborhoods
Nearby zip codes
Other Lincoln City Topics
