Skip main navigation
Off market
  • $545,800

    6851 Pimlico Dr, Mechanicsville, VA 23111

    4beds
    2,905sqft
    Detached
    Built in 2003
    0.27 Acres Lot
    $545,800 Zestimate®
    $188/sqft
    $2,869 Estimated rent

    Home value

    $545,800

    $519,000 - $573,000

    $2,869/mo

    Zestimate® history
    Loading
    Loading...

    Owner options

    List your home for rent

    $2,869/mo

    Rent Zestimate®

    Find your next renter with Zillow Rental Manager. Plus, with online applications, you can quickly screen prospective tenants – for free.

    Learn more

    $2,869/mo

    Rent Zestimate®

    Refinance and save

    $3,325/mo

    Est. payment

    Refinancing to a lower rate could help reduce your monthly payments and save thousands over the life of the loan.

    See today's rates

    $3,325/mo

    Est. payment

    Explore your selling options

    Work with a Zillow partner agent

    Leverage their expertise and Zillow's premium Showcase listings to get your home seen by more buyers.

    Get started

    List with your own agent

    Get your home in front of millions of buyers by listing it on Zillow.

    Learn how to do it

    Sell it yourself

    Take full control of how buyers see your home on Zillow by listing For Sale by Owner (FSBO).

    List your home

    What's special

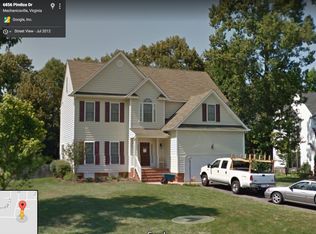
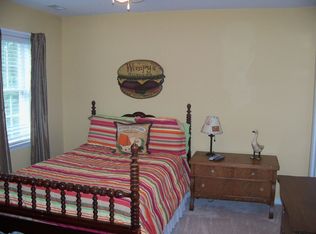
    Gorgeous Transitional in great neighborhood on private cul-de-sac lot backing to acres of woods! Beautiful front country porch. Hardwood floors throughout first floor. Formal living room and dining room with elegant tray ceiling. Kitchen features granite counters, 42" cabinets, pendant lights, and pantry. Family room with gas fireplace and surround sound. Master bathroom offers a 11x9 walk-in closet and en-suite master bath with over-sized tub and separate shower. Three additional second floor bedrooms with large closets, full bath, and laundry room with great storage cabinets. Large third floor space could be used as a media room or bedroom. Screened 10x20 porch with tile floor, vinyl/pvc, and cable hook-up. Rear 12x16 deck and wonderful paver patio. Section of backyard has AstroTurf, great for fire pit and corn hole games, along with a pea graveled play fort area, and elaborate swing set. Irrigation system for front and back yards. Two detached storage sheds, both with power. Attached two car side entry garage with lots of built-in shelving storage with pulley system, wash sink, a second washer/dryer hook-up, and paved driveway. Tons of bells and whistles. Move-in ready!

    This property is not currently displayed as for sale or rent on Zillow. This may be different from what's on other websites or public sources.

    Facts & features

    Interior

    Bedrooms & bathrooms
    • Bedrooms: 4
    • Bathrooms: 3
    • Full bathrooms: 2
    • 1/2 bathrooms: 1
    • Main level bathrooms: 1
    Heating
    • Forced air, Gas
    Cooling
    • Central
    Appliances
    • Included: Dishwasher, Dryer, Garbage disposal, Microwave, Refrigerator, Washer
    Features
    • Ceiling Fan(s), Pantry, Walk-In Closet(s), Formal Dining Room, Soaking Tub, Tray Ceiling(s), MBR Bath, Countertops - Granite/Stone
    • Flooring: Tile, Carpet, Hardwood, Linoleum / Vinyl
    • Doors: Insulated Doors
    • Windows: Screens, Thermal Windows
    • Basement: Crawl Space
    • Attic: Walk-In
    • Has fireplace: Yes
    • Fireplace features: Gas
    Interior area
    • Structure area source: Per Tax
    • Total interior livable area: 2,905 sqft

    Property

    Parking
    • Total spaces: 2
    • Parking features: Garage - Attached
    Features
    • Patio & porch: Deck, Patio, Porch, Screened
    • Exterior features: Vinyl
    • Fencing: Rear Only
    • Frontage length: 0.0000
    Lot
    • Size: 0.27 Acres
    • Features: Cul-de-Sac
    Details
    • Additional structures: Storage Shed Detached
    • Parcel number: 8725350415
    • Zoning: R3
    • Zoning description: R3
    • Other equipment: Irrigation System

    Construction

    Type & style
    • Home type: SingleFamily
    • Architectural style: TRANSITIONAL
    • Property subtype: Detached
    Materials
    • Other
    • Foundation: Crawl/Raised
    • Roof: Composition
    Condition
    • Year built: 2003

    Utilities & green energy

    • Sewer: Public Sewer
    • Water: Public Water

    Community & HOA

    HOA
    • Has HOA: Yes
    • Amenities included: Association
    • Services included: Common Area, Pool
    • HOA fee: $44 monthly
    Location
    • Region: Mechanicsville

    Financial & listing details

    • Price per square foot: $188/sqft
    • Tax assessed value: $475,900
    • Annual tax amount: $3,855

    Price history

    DateEventPrice
    5/8/2020Sold$367,000-2.1%$126/sqft
    Source: CVRMLS #2009267 Report a problem
    3/30/2020Pending sale$374,950$129/sqft
    Source: Advance Realty Specialists #2009267 Report a problem
    3/25/2020Listed for sale$374,950-1.3%$129/sqft
    Source: Advance Realty Specialists #2009267 Report a problem
    8/10/2009Listing removed$379,900+13.1%$131/sqft
    Source: Visual Tour #2828399 Report a problem
    6/19/2009Sold$336,000-11.6%$116/sqft
    Source: Public Record Report a problem
    8/10/2008Listed for sale$379,900+54.2%$131/sqft
    Source: Visual Tour #2828399 Report a problem
    9/29/2003Sold$246,343$85/sqft
    Source: Public Record Report a problem

    Public tax history

    YearProperty taxesTax assessment
    2025$3,855 +4.5%$475,900 +4.5%
    2024$3,690 +8.6%$455,500 +8.6%
    2023$3,398 +4.3%$419,500 +4.3%
    2022$3,258 $402,200 +14%
    2021-- $352,900 +1.9%
    2020$2,805 +10.8%$346,300
    2019$2,532 $346,300 +10.8%
    2018$2,532 $312,600
    2017$2,532 +10.4%$312,600 +10.4%
    2016$2,293 $283,100
    2015$2,293 $283,100
    2014$2,293 $283,100
    2013$2,293 --
    2012$2,293 -6.9%--
    2011$2,463 --
    2010$2,463 -15.7%--
    2009$2,922 --
    2008$2,922 +17.6%--
    2007$2,486 +18%--
    2006$2,106 --
    2005$2,106 --
    2004-- --
    2003$287 --
    Find assessor info on the county website

    Neighborhood: 23111

    Nearby schools

    GreatSchools rating
    Schools provided by the listing agent
    • Elementary: Pole Green
    • Middle: Oak Knoll
    • High: Hanover

    Source: The MLS. This data may not be complete. We recommend contacting the local school district to confirm school assignments for this home.

    Get a cash offer in 3 minutes
    Find out how much your home could sell for in as little as 3 minutes with a no-obligation cash offer.
    Estimated market value
    $545,800
    Get a cash offer in 3 minutes
    Find out how much your home could sell for in as little as 3 minutes with a no-obligation cash offer.
    Estimated market value
    $545,800