Custom Built 2018 Craftsman Home on a Flat 1/2 Acre Lot...The Main Level of the Home Features entry level height with no steps to a Three Car Garage, Kitchen w/Pantry, Living Room w/Wood Burning Fire Place, Dinning, 3 Bedrooms, 2-1/2 Baths and Laundry Room "ALL ON THE SAME LEVEL"...High End Laminate Flooring, Crown Moldings throughout, Large Baseboards, Solid Wood Doors, Walk-In Closets in "ALL" Bedrooms and 9 foot high Ceilings throughout...A Large Covered Deck with (3) Fans and Lighting to entertain and Stairs with a Grilling Area on its Landing giving access to the Leveled and Private Fenced in Backyard...Open Foyer Wood Staircase gives Access to a one of a Kind Finished Daylight Basement...The 1,572 sqft Basement boasts 9 Foot High Ceilings, LVP Flooring, Central Air, Large Family Room, Formal Dinning Room sits 10, 2nd Full Kitchen, 2 Bedroom, 1 Full Bath and a Large Mud Room ready for a second Laundry Room...The Daylight Basement has Double Glass French Doors accessing a 2nd paved and Private Covered Patio...The Home has a Front Porch and a Huge Parking Pad for parking up to 8 addtl cars in addition to the three car garage...This is a smart Home with Security System, WiFi Music in all bathrooms, WiFi Locks, etc...Come see this One of a Kind Beauty and make it your Own!..***This one Level home is perfect for Families with Children, Handicapped Families or Large Families with In-Laws or Teenage Children that want their own Living Quarters...
Closed
$543,000
6851 Reinhardt College Pkwy, Waleska, GA 30183
5beds
3,100sqft
Single Family Residence
Built in 2018
0.47 Acres Lot
$534,000 Zestimate®
$175/sqft
$3,596 Estimated rent
Home value
$534,000
$497,000 - $571,000
$3,596/mo
Zestimate® history
Owner options
List your home for rent
$3,596/mo
Rent Zestimate®
Find your next renter with Zillow Rental Manager. Plus, with online applications, you can quickly screen prospective tenants – for free.
$3,596/mo
Rent Zestimate®
Refinance and save
$3,320/mo
Est. payment
Refinancing to a lower rate could help reduce your monthly payments and save thousands over the life of the loan.
$3,320/mo
Est. payment
Explore your selling options
Work with a Zillow partner agent
Leverage their expertise and Zillow's premium Showcase listings to get your home seen by more buyers.
Get startedList with your own agent
Get your home in front of millions of buyers by listing it on Zillow.
Learn how to do itSell it yourself
Take full control of how buyers see your home on Zillow by listing For Sale by Owner (FSBO).
List your homeWhat's special
Wood burning fireplaceLarge covered deckFront porchHuge parking padCrown moldingsWalk-in closetsHigh end laminate flooring
Zillow last checked:
Listing updated:
Listed by:
Angel Quintana Jr 305-297-5929,
Angel Quintana Jr LLC
Bought with:
No Sales Agent, 0
Non-Mls Company
Source: GAMLS,MLS#: 10529407
Facts & features
Interior
Bedrooms & bathrooms
- Bedrooms: 5
- Bathrooms: 4
- Full bathrooms: 3
- 1/2 bathrooms: 1
- Main level bathrooms: 2
- Main level bedrooms: 3
Rooms
- Room types: Great Room, Laundry
Dining room
- Features: Dining Rm/Living Rm Combo, Seats 12+, Separate Room
Kitchen
- Features: Breakfast Area, Kitchen Island, Pantry, Second Kitchen, Solid Surface Counters, Walk-in Pantry
Heating
- Central, Electric
Cooling
- Ceiling Fan(s), Central Air
Appliances
- Included: Dishwasher, Disposal, Dryer, Electric Water Heater, Microwave, Oven/Range (Combo), Refrigerator, Stainless Steel Appliance(s), Washer
- Laundry: Mud Room
Features
- Double Vanity, High Ceilings, In-Law Floorplan, Master On Main Level, Roommate Plan, Separate Shower, Soaking Tub, Split Bedroom Plan, Entrance Foyer, Walk-In Closet(s)
- Flooring: Laminate, Other, Tile, Vinyl
- Windows: Double Pane Windows, Window Treatments
- Basement: Bath Finished,Concrete,Daylight,Exterior Entry,Finished,Full,Interior Entry
- Attic: Pull Down Stairs
- Has fireplace: Yes
- Fireplace features: Family Room
Interior area
- Total structure area: 3,100
- Total interior livable area: 3,100 sqft
- Finished area above ground: 1,528
- Finished area below ground: 1,572
Property
Parking
- Total spaces: 3
- Parking features: Attached, Garage, Garage Door Opener, Guest, Kitchen Level, Parking Pad, RV/Boat Parking, Storage
- Has attached garage: Yes
- Has uncovered spaces: Yes
Features
- Levels: Two
- Stories: 2
- Patio & porch: Deck, Patio, Porch
- Fencing: Back Yard,Fenced,Front Yard
- Has view: Yes
- View description: Seasonal View
Lot
- Size: 0.47 Acres
- Features: Level, Private
Details
- Parcel number: 95N02 006
Construction
Type & style
- Home type: SingleFamily
- Architectural style: Craftsman
- Property subtype: Single Family Residence
Materials
- Concrete, Stone, Vinyl Siding
- Foundation: Slab
- Roof: Metal
Condition
- Resale
- New construction: No
- Year built: 2018
Utilities & green energy
- Sewer: Septic Tank
- Water: Public
- Utilities for property: High Speed Internet
Community & HOA
Community
- Features: None
- Security: Carbon Monoxide Detector(s), Security System, Smoke Detector(s)
- Subdivision: None
HOA
- Has HOA: No
- Services included: None
Location
- Region: Waleska
Financial & listing details
- Price per square foot: $175/sqft
- Tax assessed value: $515,800
- Annual tax amount: $5,841
- Date on market: 5/24/2025
- Cumulative days on market: 29 days
- Listing agreement: Exclusive Right To Sell
Price history
| Date | Event | Price |
|---|---|---|
| 6/25/2025 | Sold | $543,000+3.4%$175/sqft |
Source:  GAMLS #10529407 Report a problem GAMLS #10529407 Report a problem | ||
| 6/22/2025 | Pending sale | $524,900$169/sqft |
Source: GAMLS #10529407 Report a problem | ||
| 5/24/2025 | Listed for sale | $524,900$169/sqft |
Source: GAMLS #10529407 Report a problem | ||
| 5/24/2025 | Listing removed | $524,900$169/sqft |
Source: GAMLS #10507743 Report a problem | ||
| 4/24/2025 | Listed for sale | $524,900-4.5%$169/sqft |
Source: GAMLS #10507743 Report a problem | ||
| 7/6/2024 | Listing removed | -- |
Source: GAMLS #10320638 Report a problem | ||
| 6/17/2024 | Listed for sale | $549,900-8.3%$177/sqft |
Source: GAMLS #10320638 Report a problem | ||
| 5/28/2024 | Listing removed | -- |
Source: GAMLS #10299923 Report a problem | ||
| 5/15/2024 | Listed for sale | $599,900$194/sqft |
Source: GAMLS #10299923 Report a problem | ||
| 4/27/2024 | Listing removed | -- |
Source: GAMLS #20178382 Report a problem | ||
| 4/9/2024 | Listed for sale | $599,900-7.7%$194/sqft |
Source: GAMLS #20178382 Report a problem | ||
| 4/1/2024 | Listing removed | $649,900$210/sqft |
Source: GAMLS #20175616 Report a problem | ||
| 3/18/2024 | Listed for sale | $649,900+38.6%$210/sqft |
Source: GAMLS #20175616 Report a problem | ||
| 5/2/2022 | Sold | $469,000-10.7%$151/sqft |
Source:  FMLS GA #6996931 Report a problem FMLS GA #6996931 Report a problem | ||
| 3/20/2022 | Pending sale | $525,000$169/sqft |
Source: GAMLS #10017970 Report a problem | ||
| 2/3/2022 | Listed for sale | $525,000$169/sqft |
Source: FMLS GA #6996931 Report a problem | ||
Public tax history
| Year | Property taxes | Tax assessment |
|---|---|---|
| 2025 | $6,035 +21.2% | $206,320 -1% |
| 2024 | $4,979 -4.2% | $208,360 0% |
| 2023 | $5,197 +20.8% | $208,400 +31.5% |
| 2022 | $4,304 +8.4% | $158,480 +22.9% |
| 2021 | $3,971 +6.9% | $128,960 +9.5% |
| 2020 | $3,714 +342.2% | $117,760 +252.6% |
| 2019 | $840 +169% | $33,400 +22.3% |
| 2018 | $312 +108.4% | $27,300 +110% |
| 2017 | $150 -1% | $13,000 |
| 2016 | $151 | $13,000 |
| 2015 | $151 -1.2% | $13,000 |
| 2014 | $153 -1.6% | $13,000 |
| 2013 | $156 -0.3% | $13,000 |
| 2012 | $156 | $13,000 -13.3% |
| 2011 | -- | $15,000 +50% |
| 2010 | $284 +6% | $10,000 |
| 2009 | $268 +2.2% | $10,000 |
| 2008 | $262 -0.1% | $10,000 |
| 2007 | $263 +312.8% | $10,000 +316.7% |
| 2006 | $64 -78.5% | $2,400 -78.3% |
| 2005 | $296 | $11,040 -60.1% |
| 2004 | -- | $27,700 +5.3% |
| 2003 | -- | $26,300 +146.3% |
| 2002 | $294 +10.5% | $10,680 +2.7% |
| 2001 | $267 | $10,400 |
| 2000 | -- | $10,400 +4% |
| 1999 | $140 | $10,000 |
Find assessor info on the county website
Neighborhood: 30183
Nearby homes
- $321,100-- bd-- ba1.2k sqft6843 Reinhardt College Pkwy, Waleska, GA 30183Off Market
- $349,1004 bd3 ba2.2k sqft6865 Reinhardt College Pkwy, Waleska, GA 30183Off Market
- $324,8003 bd2 ba1.9k sqft6798 Reinhardt College Pkwy, Waleska, GA 30183Off Market
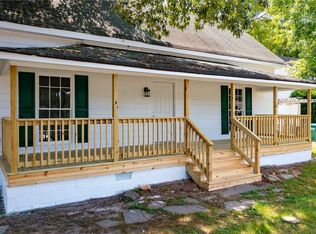
- $--1 bd1 ba1.7k sqft6855 Reinhardt College Pkwy #3, Waleska, GA 30183Off Market

- $--1 bd1 ba1.7k sqft6855 Reinhardt College Pkwy #1, Waleska, GA 30183Off Market
- $--1 bd1 ba1.7k sqft6855 Reinhardt College Pkwy #2, Waleska, GA 30183Off Market
- $--1 bd1 ba1.7k sqft6855 Reinhardt College Pkwy SUITE 4, Waleska, GA 30183Off Market
- $180,8000.37 Acres6841 Reinhardt College Pkwy, Waleska, GA 30183Off Market
Nearby schools
GreatSchools rating
- 6/10R. M. Moore Elementary SchoolGrades: PK-5Distance: 2.1 mi
- 6/10Teasley Middle SchoolGrades: 6-8Distance: 5.3 mi
- 5/10Cherokee High SchoolGrades: 9-12Distance: 6.2 mi
Schools provided by the listing agent
- Elementary: R M Moore
- Middle: Teasley
- High: Cherokee
Source: GAMLS. This data may not be complete. We recommend contacting the local school district to confirm school assignments for this home.
Get a cash offer in 3 minutes
Find out how much your home could sell for in as little as 3 minutes with a no-obligation cash offer.
Estimated market value
$534,000
Get a cash offer in 3 minutes
Find out how much your home could sell for in as little as 3 minutes with a no-obligation cash offer.
Estimated market value
$534,000
- Georgia
- Cherokee County
- Waleska
- 30183
- 6851 Reinhardt College Pkwy
Nearby cities
Nearby zip codes
Other Waleska Topics
