Skip main navigation
Closed
  • $280,000

    6851 Roswell Rd Unit H29, Sandy Springs, GA 30328

    2beds
    1,206sqft
    Condominium, Residential
    Built in 1964
    -- sqft lot
    $277,000 Zestimate®
    $232/sqft
    $2,017 Estimated rent

    Home value

    $277,000

    $263,000 - $291,000

    $2,017/mo

    Zestimate® history
    Loading
    Loading...

    Owner options

    List your home for rent

    $2,017/mo

    Rent Zestimate®

    Find your next renter with Zillow Rental Manager. Plus, with online applications, you can quickly screen prospective tenants – for free.

    Learn more

    $2,017/mo

    Rent Zestimate®

    Refinance and save

    $2,126/mo

    Est. payment

    Refinancing to a lower rate could help reduce your monthly payments and save thousands over the life of the loan.

    See today's rates

    $2,126/mo

    Est. payment

    Explore your selling options

    Work with a Zillow partner agent

    Leverage their expertise and Zillow's premium Showcase listings to get your home seen by more buyers.

    Get started

    List with your own agent

    Get your home in front of millions of buyers by listing it on Zillow.

    Learn how to do it

    Sell it yourself

    Take full control of how buyers see your home on Zillow by listing For Sale by Owner (FSBO).

    List your home

    What's special

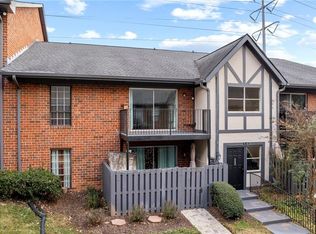
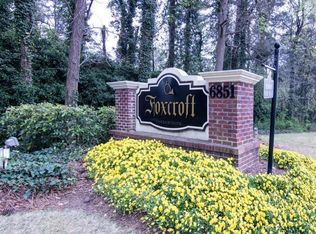
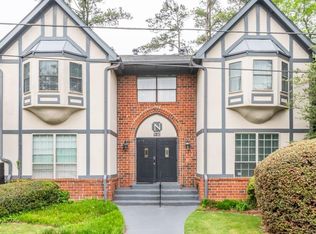
    Don’t miss this beautifully updated move-in ready 2 bedroom, 2 bath condo with a family room in the heart of Sandy Springs. Unlike many units in this complex, this home is extremely light and bright. Leveraging the large mirror in the dining room and the natural light Mother Nature provides, the space feels even brighter thanks to the fresh paint, new can lights in the family room, kitchen and new designer chandelier in the dining room. The galley kitchen boasts white cabinets, granite counter tops, stainless steel appliances, beautiful new tile floor and space to tuck your washer and dryer. Both bedrooms feature fresh paint and lush new carpet. The oversized primary bedroom has a large walk-in closet. In the primary ensuite, you will love the double sinks, new lighting and tile. The guest bath has been beautifully updated with new tile and lighting as well. Other highlights: This unit also includes a deeded storage unit and two assigned parking spots. No need to worry about stairs with this main floor unit. Stepless entries make movers happy! In this heat, you will love having a brand new HVAC. The sliding glass door to the balcony is being replaced. It is currently on back order and will be installed prior to closing. With plenty of parking, Foxcroft has many amenities including a gated entry with security guards, a clubhouse with meeting space and a catering kitchen, a huge swimming pool, and lighted tennis courts.  The community also has a dog park for your four legged friends as well. Great location, near Sandy Springs City Center and Abernathy Greenway & Park. Minutes from GA 400, I-285, 3 hospitals, shopping, restaurants and public transportation. Just a short trip away to downtown Roswell or Buckhead. HOA fee covers gate attendant, exterior maintenance, ground maintenance, basic cable, pest control, reserve fund, security, swim, tennis, and termite control. Utilities (electric, water/sewer, gas, basic cable, internet and trash) are billed separately by the HOA. These are in addition to any other association assessment. Note: There are rental restrictions, and this is not a FHA approved community. Welcome home!

    Zillow last checked:

    Listing updated:

    Listed by:

    Purpose Driven Real Estate Group,

    Compass,

    Amy Pedersen,

    Compass

    Bought with:

    Brandon Coker, 421121

    Bolst, Inc.

    Source: FMLS GA,MLS#: 7253614MLS Logo

    Facts & features

    Interior

    Bedrooms & bathrooms
    • Bedrooms: 2
    • Bathrooms: 2
    • Full bathrooms: 2
    • Main level bathrooms: 2
    • Main level bedrooms: 2
    Rooms
    • Room types: Family Room
    Primary bedroom
    • Features: Master on Main
    • Level: Master on Main
    Bedroom
    • Features: Master on Main
    Primary bathroom
    • Features: Double Vanity, Tub/Shower Combo
    Dining room
    • Features: Open Concept
    Kitchen
    • Features: Cabinets White, Stone Counters
    Heating
    • Central
    Cooling
    • Central Air
    Appliances
    • Included: Dishwasher, Gas Range, Refrigerator, Microwave
    • Laundry: Other
    Features
    • Other
    • Flooring: Carpet, Ceramic Tile, Other
    • Windows: None
    • Basement: None
    • Has fireplace: No
    • Fireplace features: None
    • Common walls with other units/homes: 2+ Common Walls
    Interior area
    • Total structure area: 1,206
    • Total interior livable area: 1,206 sqft
    • Finished area above ground: 1,206
    • Finished area below ground: 0

    Property

    Parking
    • Total spaces: 1
    • Parking features: Parking Lot
    Accessibility
    • Accessibility features: Accessible Entrance
    Features
    • Levels: One
    • Stories: 1
    • Patio & porch: None
    • Exterior features: Balcony, Tennis Court(s)
    • Pool features: In Ground
    • Spa features: None
    • Fencing: None
    • Has view: Yes
    • View description: Other
    • Waterfront features: None
    • Body of water: None
    Lot
    • Size: 1,176 Square Feet
    • Features: Landscaped
    Details
    • Additional structures: None
    • Parcel number: 17 007300062618
    • Other equipment: None
    • Horse amenities: None

    Construction

    Type & style
    • Home type: Condo
    • Architectural style: Traditional
    • Property subtype: Condominium, Residential
    • Attached to another structure: Yes
    Materials
    • Brick 4 Sides
    • Foundation: None
    • Roof: Composition
    Condition
    • Updated/Remodeled
    • New construction: No
    • Year built: 1964

    Utilities & green energy

    • Electric: 110 Volts, 220 Volts in Laundry
    • Sewer: Public Sewer
    • Water: Public
    • Utilities for property: Cable Available, Electricity Available, Natural Gas Available, Sewer Available, Water Available
    Green energy
    • Energy efficient items: None
    • Energy generation: None

    Community & HOA

    Community
    • Features: Clubhouse, Gated, Near Trails/Greenway, Near Public Transport, Near Schools, Near Shopping, Homeowners Assoc, Pool, Tennis Court(s), Sidewalks
    • Security: Security Gate, Carbon Monoxide Detector(s)
    • Subdivision: Foxcroft
    HOA
    • Has HOA: Yes
    • HOA fee: $360 monthly
    Location
    • Region: Sandy Springs

    Financial & listing details

    • Price per square foot: $232/sqft
    • Tax assessed value: $219,800
    • Annual tax amount: $633
    • Date on market: 8/3/2023
    • Cumulative days on market: 24 days
    • Listing terms: Cash,Conventional,FHA,VA Loan
    • Ownership: Condominium
    • Electric utility on property: Yes
    • Road surface type: Paved

    Price history

    DateEventPrice
    6/12/2026Listing removed$285,000$236/sqft
    Source: FMLS GA #7744378 Report a problem
    4/2/2026Listed for sale$285,000-1.7%$236/sqft
    Source: GAMLS #10721754 Report a problem
    1/7/2026Listing removed$290,000$240/sqft
    Source: FMLS GA #7674571 Report a problem
    11/6/2025Listed for sale$290,000+3.6%$240/sqft
    Source: GAMLS #10638015 Report a problem
    9/20/2023Sold$280,000-1.8%$232/sqft
    Source: FMLS GA #7253614 Report a problem
    8/30/2023Pending sale$285,000$236/sqft
    Source: FMLS GA #7253614 Report a problem
    8/3/2023Listed for sale$285,000+14%$236/sqft
    Source: GAMLS #10186346 Report a problem
    6/26/2023Sold$250,000+400%$207/sqft
    Source: Public Record Report a problem
    11/15/2012Sold$50,000$41/sqft
    Source: Public Record Report a problem

    Public tax history

    YearProperty taxesTax assessment
    2025$2,712 -13.1%$87,920 -13.1%
    2024$3,121 $101,160 +46.3%
    2023-- $69,160 +33.7%
    2022$633 +1.6%$51,720 +4.4%
    2021$623 -55.7%$49,520 -0.6%
    2020$1,407 +118.9%$49,840 -0.6%
    2019$643 $50,120 +40.2%
    2018$643 $35,760 +11.1%
    2017$643 +7.2%$32,200
    2016$600 +0.2%$32,200
    2015$598 -20.8%$32,200 +50.7%
    2014$756 +18.2%$21,360 +13.1%
    2013$639 +32.5%$18,880 +33%
    2012$483 $14,200 -56.7%
    2011-- $32,760
    2010$1,106 $32,760 -17.4%
    2009-- $39,640
    2008-- $39,640
    2007$1,322 $39,640
    Find assessor info on the county website

    Neighborhood: North Springs

    Nearby schools

    GreatSchools rating
    Schools provided by the listing agent
    • Elementary: Woodland - Fulton
    • Middle: Ridgeview Charter
    • High: Riverwood International Charter

    Source: FMLS GA. This data may not be complete. We recommend contacting the local school district to confirm school assignments for this home.

    Get a cash offer in 3 minutes
    Find out how much your home could sell for in as little as 3 minutes with a no-obligation cash offer.
    Estimated market value
    $277,000
    Get a cash offer in 3 minutes
    Find out how much your home could sell for in as little as 3 minutes with a no-obligation cash offer.
    Estimated market value
    $277,000