For Sale by Owner: Stunning Golf Course Home!
Discover a modern beautiful single-story residence, offering 1,869 sq. ft. of luxurious living space with 4 bedrooms and 2 bathrooms. Step into a thoughtfully designed, open-concept layout that seamlessly blends comfort and style—perfect for both relaxing and entertaining.
The primary suite features a huge walk-in closet, a spacious tub, walk-in shower, and dual vanities, ideal for unwinding after a long day. With ceiling fans throughout, enjoy year-round comfort in every room.
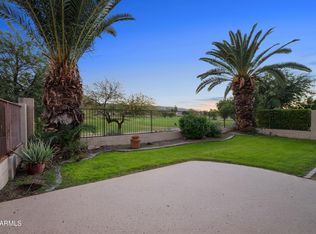
Outside, a low-maintenance yard awaits, providing a perfect balance between outdoor enjoyment and easy upkeep. All this, nestled in a prime golf course, gated location.
Open floor plan, Modern living, 9+ Ceilings, close to the airport.
Don’t miss your opportunity to call this exceptional property your new home!
Sold for $486,875
Price history
| Date | Event | Price |
|---|---|---|
| 12/20/2024 | Sold | $486,875-1.7%$261/sqft |
Source: Public Record Report a problem | ||
| 11/5/2024 | Pending sale | $495,500$265/sqft |
Source: Owner Report a problem | ||
| 10/4/2024 | Listed for sale | $495,500-0.8%$265/sqft |
Source: Owner Report a problem | ||
| 10/3/2024 | Listing removed | $499,500$267/sqft |
Source:  ARMLS #6727358 Report a problem ARMLS #6727358 Report a problem | ||
| 9/20/2024 | Price change | $499,500-0.1%$267/sqft |
Source: ARMLS #6727358 Report a problem | ||
| 8/16/2024 | Price change | $499,900-3.8%$267/sqft |
Source: ARMLS #6727358 Report a problem | ||
| 8/1/2024 | Price change | $519,900-1%$278/sqft |
Source: ARMLS #6727358 Report a problem | ||
| 7/18/2024 | Price change | $525,000-1.9%$281/sqft |
Source: ARMLS #6727358 Report a problem | ||
| 7/4/2024 | Listed for sale | $535,000+3.9%$286/sqft |
Source: ARMLS #6727358 Report a problem | ||
| 5/17/2024 | Listing removed | $514,900$275/sqft |
Source: ARMLS #6702824 Report a problem | ||
| 5/8/2024 | Listed for sale | $514,900$275/sqft |
Source: ARMLS #6702824 Report a problem | ||
| 5/8/2024 | Listing removed | $514,900$275/sqft |
Source: ARMLS #6613819 Report a problem | ||
| 4/18/2024 | Price change | $514,900-2.6%$275/sqft |
Source: ARMLS #6613819 Report a problem | ||
| 1/9/2024 | Price change | $528,900-8.1%$283/sqft |
Source: ARMLS #6613819 Report a problem | ||
| 12/13/2023 | Price change | $575,500-1.2%$308/sqft |
Source: ARMLS #6613819 Report a problem | ||
| 10/30/2023 | Price change | $582,500-1.2%$312/sqft |
Source: ARMLS #6613819 Report a problem | ||
| 10/5/2023 | Listed for sale | $589,500-1.8%$315/sqft |
Source: ARMLS #6613819 Report a problem | ||
| 6/2/2023 | Listing removed | $600,000$321/sqft |
Source: ARMLS #6525342 Report a problem | ||
| 5/30/2023 | Price change | $600,000+20.2%$321/sqft |
Source: ARMLS #6525342 Report a problem | ||
| 5/23/2023 | Price change | $499,000-5.7%$267/sqft |
Source: ARMLS #6525342 Report a problem | ||
| 5/11/2023 | Price change | $529,000-3.8%$283/sqft |
Source: ARMLS #6525342 Report a problem | ||
| 5/5/2023 | Listed for sale | $549,900+83.3%$294/sqft |
Source: ARMLS #6525342 Report a problem | ||
| 12/13/2018 | Sold | $300,000+0%$161/sqft |
Source: ARMLS #5845095 Report a problem | ||
| 11/9/2018 | Price change | $299,9000%$160/sqft |
Source: Realty ONE Group #5845095 Report a problem | ||
| 8/17/2018 | Listed for sale | $300,000+17.6%$161/sqft |
Source: Camelback Office #5792247 Report a problem | ||
| 7/22/2016 | Sold | $255,000+18.6%$136/sqft |
Source: ARMLS #5455938 Report a problem | ||
| 7/23/2009 | Sold | $215,000+29.7%$115/sqft |
Source: ARMLS #4186013 Report a problem | ||
| 5/28/2009 | Sold | $165,750-36.1%$89/sqft |
Source: Public Record Report a problem | ||
| 5/6/2005 | Sold | $259,500+39.2%$139/sqft |
Source: Public Record Report a problem | ||
| 7/16/2001 | Sold | $186,379$100/sqft |
Source: Public Record Report a problem | ||

Get a cash offer in 3 minutes
Find out how much your home could sell for in as little as 3 minutes with a no-obligation cash offer.
Estimated market value
$484,600
