Discover the charm of this RARE ONE-LEVEL, 2-bedroom, 2-bathroom townhouse with thoughtfully designed living space. The open great room features a natural light and a fireplace, while the isolated primary suite boasts a walk-in closet and a glamour bath overlooking a private patio. Enjoy the convenience of a garage and recently updated appliances (less than 5 years old). With picturesque views of Huntsville’s iconic “Rocket,” this property offers an ideal blend of comfort and location. Perfectly situated near schools, shopping, and dining, it ensures effortless access to everything the city has to offer as well as having a pool, clubhouse, tennis & pickle ball courts in subdivision.
Sold for $230,000
$230,000
6851 Steeplechase Dr NW, Huntsville, AL 35806
2beds
1,540sqft
Townhouse
Built in 1984
-- sqft lot
$235,500 Zestimate®
$149/sqft
$1,604 Estimated rent
Home value
$235,500
$210,000 - $266,000
$1,604/mo
Zestimate® history
Owner options
List your home for rent
$1,604/mo
Rent Zestimate®
Find your next renter with Zillow Rental Manager. Plus, with online applications, you can quickly screen prospective tenants – for free.
$1,604/mo
Rent Zestimate®
Refinance and save
$2,047/mo
Est. payment
Refinancing to a lower rate could help reduce your monthly payments and save thousands over the life of the loan.
$2,047/mo
Est. payment
Explore your selling options
Work with a Zillow partner agent
Leverage their expertise and Zillow's premium Showcase listings to get your home seen by more buyers.
Get startedList with your own agent
Get your home in front of millions of buyers by listing it on Zillow.
Learn how to do itSell it yourself
Take full control of how buyers see your home on Zillow by listing For Sale by Owner (FSBO).
List your homeWhat's special
Rare one-levelPrivate patioOpen great roomWalk-in closetRecently updated appliancesThoughtfully designed living spaceNatural light
Zillow last checked:
Listing updated:
Listed by:
Kristan Stanton 256-303-9096,
Re/Max Unlimited
Bought with:
NON VALLEYMLS OFFICE
Source: ValleyMLS,MLS#: 21877151
Facts & features
Interior
Bedrooms & bathrooms
- Bedrooms: 2
- Bathrooms: 2
- Full bathrooms: 2
Rooms
- Room types: Master Bedroom, Living Room, Bedroom 2, Kitchen
Primary bedroom
- Features: Carpet, Ceiling Fan(s)
- Level: First
- Area: 255
- Dimensions: 17 x 15
Bedroom 2
- Features: Ceiling Fan(s), Laminate Floor
- Level: First
- Area: 168
- Dimensions: 12 x 14
Kitchen
- Features: Ceiling Fan(s), Eat-in Kitchen, Laminate Floor
- Level: First
- Area: 221
- Dimensions: 13 x 17
Living room
- Features: Ceiling Fan(s), Fireplace, Laminate Floor
- Level: First
- Area: 180
- Dimensions: 9 x 20
Heating
- Central 1
Cooling
- Electric
Features
- Has basement: No
- Number of fireplaces: 1
- Fireplace features: One, Wood Burning
Interior area
- Total interior livable area: 1,540 sqft
Property
Parking
- Parking features: Garage-Two Car
Features
- Levels: One
- Stories: 1
- Has private pool: Yes
Details
- Parcel number: 1703071001053.000
Construction
Type & style
- Home type: Townhouse
- Architectural style: Ranch
- Property subtype: Townhouse
Materials
- Foundation: Slab
Condition
- New construction: No
- Year built: 1984
Utilities & green energy
- Sewer: Public Sewer
- Water: Public
Community & HOA
Community
- Subdivision: Steeplechase
HOA
- Has HOA: Yes
- HOA fee: $650 annually
- HOA name: Steeplechase Homeowners Association
Location
- Region: Huntsville
Financial & listing details
- Price per square foot: $149/sqft
- Tax assessed value: $242,800
- Annual tax amount: $1,248
- Date on market: 12/13/2024
Price history
| Date | Event | Price |
|---|---|---|
| 2/28/2025 | Sold | $230,000-8%$149/sqft |
Source:  ValleyMLS #21877151 Report a problem ValleyMLS #21877151 Report a problem | ||
| 1/29/2025 | Contingent | $250,000$162/sqft |
Source: ValleyMLS #21877151 Report a problem | ||
| 12/13/2024 | Listed for sale | $250,000+85.2%$162/sqft |
Source: ValleyMLS #21877151 Report a problem | ||
| 5/26/2017 | Sold | $135,000-2.2%$88/sqft |
Source: ValleyMLS #1062564 Report a problem | ||
| 3/24/2017 | Listed for sale | $138,000$90/sqft |
Source: Re/Max Unlimited #1062564 Report a problem | ||
Public tax history
| Year | Property taxes | Tax assessment |
|---|---|---|
| 2025 | $1,248 +7.3% | $22,340 +7% |
| 2024 | $1,163 +9.5% | $20,880 +9.1% |
| 2023 | $1,062 +27.4% | $19,140 +25.9% |
| 2022 | $834 +21.3% | $15,200 +19.9% |
| 2021 | $687 | $12,680 |
| 2020 | $687 +6.5% | $12,680 +6% |
| 2019 | $646 | $11,960 +2.4% |
| 2018 | $646 +11.4% | $11,680 |
| 2017 | $580 | $11,680 -8.2% |
| 2016 | $580 -8.5% | $12,720 |
| 2015 | $633 -2.8% | $12,720 -2.8% |
| 2014 | $652 | $13,080 |
| 2013 | -- | $13,080 |
| 2012 | -- | $13,080 |
| 2011 | -- | $13,080 |
Find assessor info on the county website
Neighborhood: 35806
Nearby homes
- $233,4002 bd2 ba1.5k sqft6851 Steeplechase Dr NW #6851, Huntsville, AL 35806Off Market
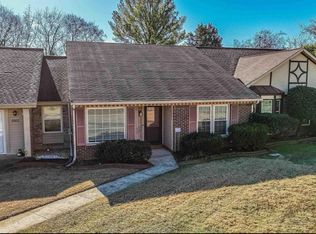
- $283,200-- bd1 ba2k sqft6850 Steeplechase Dr NW, Huntsville, AL 35806Off Market
- $219,200-- bd1 ba1.2k sqft6852 Steeplechase Dr NW, Huntsville, AL 35806Off Market
- $249,8002 bd2 ba1.5k sqft6853 Steeplechase Dr NW, Huntsville, AL 35806Off Market

- $187,300-- bd1 ba1.5k sqft6854 Steeplechase Dr NW, Huntsville, AL 35806Sold
- $250,0002 bd2 ba1.7k sqft6849 Steeplechase Dr NW, Huntsville, AL 35806Sold
- $282,7003 bd3 ba1.9k sqft6855 Steeplechase Dr NW, Huntsville, AL 35806Off Market
- $228,5002 bd2 ba1.6k sqft6848 Steeplechase Dr NW, Huntsville, AL 35806Off Market
Nearby schools
GreatSchools rating
- 2/10Morris Elementary SchoolGrades: PK-5Distance: 2 mi
- 4/10Morris Middle SchoolGrades: 6-8Distance: 2 mi
- 2/10Columbia High SchoolGrades: 9-12Distance: 2 mi
Schools provided by the listing agent
- Elementary: Morris
- Middle: Williams
- High: Columbia High
Source: ValleyMLS. This data may not be complete. We recommend contacting the local school district to confirm school assignments for this home.
Get a cash offer in 3 minutes
Find out how much your home could sell for in as little as 3 minutes with a no-obligation cash offer.
Estimated market value
$235,500
Get a cash offer in 3 minutes
Find out how much your home could sell for in as little as 3 minutes with a no-obligation cash offer.
Estimated market value
$235,500
- Alabama
- Madison County
- Huntsville
- 35806
- 6851 Steeplechase Dr NW
Nearby cities
Nearby neighborhoods
Nearby zip codes
Other Huntsville Topics
