Welcome to your dream home in the highly desirable community of Eastvale. This beautiful single-family home situated on a corner lot with five spacious bedrooms and three full bathrooms. This home offers the perfect blend of comfort and convenience. One bedroom is conveniently located downstairs, ideal for guests or multi-generational living. The spacious kitchen boasts a large center island with granite countertops, stainless steel appliances, and an open layout that seamlessly flows into the huge family room with a cozy fireplace. A large walk-in pantry provides ample storage for all your groceries. Upstairs, the bright and spacious loft, the expansive master suite offers a huge walk-in closet, a shower and a large soaking tub for ultimate relaxation. Three additional bedrooms share a full bathroom. Fully Landscaped front and backyard with plenty of room for entertaining Family or Guests. Enjoy the convenience of top-rated schools just minutes away, along with the scenic Santa Ana Riverwalk Trail, a flat, family-friendly trail perfect for horseback riding, road biking, and running, open year-round. Shopping and dining are a breeze with 99 Ranch Market, Costco, and more grocery store nearby. plus, convenient location to FWY 60, 15 and 91 makes commuting effortless. Ready to move in, Must See!
Sold for $945,000
Listed by: IRN Realty • Weimin Cai • Contact: 949-522-6000
Bought with: eXp Realty of California Inc
$945,000
6851 Tourmaline Dr, Corona, CA 92880
5beds
3,117sqft
Single Family Residence
Built in 2012
7,841 Square Feet Lot
$956,500 Zestimate®
$303/sqft
$4,122 Estimated rent
Home value
$956,500
$870,000 - $1.05M
$4,122/mo
Zestimate® history
Owner options
List your home for rent
$4,122/mo
Rent Zestimate®
Find your next renter with Zillow Rental Manager. Plus, with online applications, you can quickly screen prospective tenants – for free.
$4,122/mo
Rent Zestimate®
Refinance and save
$6,116/mo
Est. payment
Refinancing to a lower rate could help reduce your monthly payments and save thousands over the life of the loan.
$6,116/mo
Est. payment
Explore your selling options
Work with a Zillow partner agent
Leverage their expertise and Zillow's premium Showcase listings to get your home seen by more buyers.
Get startedList with your own agent
Get your home in front of millions of buyers by listing it on Zillow.
Learn how to do itSell it yourself
Take full control of how buyers see your home on Zillow by listing For Sale by Owner (FSBO).
List your homeWhat's special
Cozy fireplaceBright and spacious loftExpansive master suiteOpen layoutHuge walk-in closetCorner lotHuge family room
Zillow last checked:
Listing updated:
Listed by:
Weimin Cai DRE #01777596 949-419-6918,
IRN Realty
Bought with:
GARY LIU, DRE #01867709
eXp Realty of California Inc
Source: CRMLS,MLS#: OC25173722 Originating MLS: California Regional MLS
Originating MLS: California Regional MLSFacts & features
Interior
Bedrooms & bathrooms
- Bedrooms: 5
- Bathrooms: 3
- Full bathrooms: 1
- 3/4 bathrooms: 2
- Main level bathrooms: 1
- Main level bedrooms: 1
Rooms
- Room types: Bedroom, Loft, Other, Pantry, Dining Room
Bedroom
- Features: Bedroom on Main Level
Bathroom
- Features: Quartz Counters
Kitchen
- Features: Granite Counters, Kitchen Island, Kitchen/Family Room Combo, Walk-In Pantry
Other
- Features: Walk-In Closet(s)
Pantry
- Features: Walk-In Pantry
Heating
- Central
Cooling
- Central Air
Appliances
- Included: Electric Oven, Gas Cooktop, Microwave
- Laundry: Laundry Room, Upper Level
Features
- Separate/Formal Dining Room, Granite Counters, Pantry, Quartz Counters, Bedroom on Main Level, Loft, Walk-In Pantry, Walk-In Closet(s)
- Flooring: Laminate
- Has fireplace: Yes
- Fireplace features: Family Room
- Common walls with other units/homes: No Common Walls
Interior area
- Total interior livable area: 3,117 sqft
Property
Parking
- Total spaces: 3
- Parking features: Concrete, Direct Access, Driveway, Garage Faces Front, Garage
- Attached garage spaces: 3
Features
- Levels: Two
- Stories: 2
- Entry location: First Floor
- Patio & porch: None
- Pool features: None
- Spa features: None
- Has view: Yes
- View description: Neighborhood
Lot
- Size: 7,841 Square Feet
- Features: Corner Lot, Sprinklers In Rear, Sprinklers In Front, Sprinklers Timer
Details
- Parcel number: 144883017
- Special conditions: Standard
Construction
Type & style
- Home type: SingleFamily
- Property subtype: Single Family Residence
Materials
- Foundation: Slab
Condition
- Turnkey
- New construction: No
- Year built: 2012
Utilities & green energy
- Sewer: Public Sewer
- Water: Public
- Utilities for property: Electricity Available, Electricity Connected, Sewer Available, Sewer Connected, Water Available, Water Connected
Community & HOA
Community
- Features: Curbs, Street Lights
- Security: Carbon Monoxide Detector(s), Fire Detection System, Smoke Detector(s)
HOA
- Has HOA: Yes
- Amenities included: Management
- HOA fee: $30 monthly
- HOA name: Riverglen Owner Association
Location
- Region: Corona
Financial & listing details
- Price per square foot: $303/sqft
- Tax assessed value: $552,773
- Annual tax amount: $9,196
- Date on market: 8/1/2025
- Cumulative days on market: 94 days
- Listing terms: Cash,Cash to New Loan,Conventional,Cal Vet Loan
Price history
| Date | Event | Price |
|---|---|---|
| 11/20/2025 | Sold | $945,000-5.3%$303/sqft |
Source:  CRMLS #OC25173722 Report a problem CRMLS #OC25173722 Report a problem | ||
| 11/8/2025 | Contingent | $998,000$320/sqft |
Source: CRMLS #OC25173722 Report a problem | ||
| 9/12/2025 | Listed for sale | $998,000$320/sqft |
Source: CRMLS #OC25173722 Report a problem | ||
| 8/18/2025 | Contingent | $998,000$320/sqft |
Source: CRMLS #OC25173722 Report a problem | ||
| 8/2/2025 | Listed for sale | $998,000$320/sqft |
Source: CRMLS #OC25173722 Report a problem | ||
Public tax history
| Year | Property taxes | Tax assessment |
|---|---|---|
| 2025 | $9,196 +2.1% | $552,773 +2% |
| 2024 | $9,005 +1.3% | $541,935 +2% |
| 2023 | $8,887 +1% | $531,310 +2% |
| 2022 | $8,798 +1.4% | $520,893 +2% |
| 2021 | $8,680 +1.6% | $510,680 +1% |
| 2020 | $8,547 -1.1% | $505,445 +2% |
| 2019 | $8,640 +1.4% | $495,535 +2% |
| 2018 | $8,522 +2.1% | $485,819 +2% |
| 2017 | $8,350 | $476,294 +2% |
| 2016 | $8,350 +2.2% | $466,956 +1.5% |
| 2015 | $8,170 +2.5% | $459,944 +2% |
| 2014 | $7,971 | $450,937 +28.3% |
| 2013 | -- | $351,385 |
Find assessor info on the county website
Neighborhood: Corona Valley
Nearby homes
- $997,8004 bd2 ba3.1k sqft6851 Tourmaline Dr, Eastvale, CA 92880Off Market

- $1,003,1005 bd3 ba3.5k sqft6847 Tourmaline Dr, Corona, CA 92880Off Market
- $1,156,9004 bd3 ba2.7k sqft14118 Pumice Ct, Corona, CA 92880Off Market
- $1,065,1005 bd4 ba3.5k sqft6865 Tourmaline Dr, Corona, CA 92880Off Market
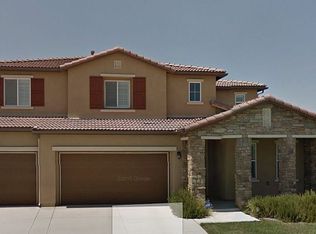
- $959,5003 bd3 ba2.7k sqft6854 Tourmaline Dr, Corona, CA 92880Off Market
- $1,014,0005 bd3 ba3.5k sqft13995 Barnett Ln, Corona, CA 92880Off Market
- $1,221,3005 bd3 ba3.5k sqft14112 Pumice Ct, Corona, CA 92880Off Market
- $979,4005 bd2 ba3.1k sqft6850 Tourmaline Dr, Eastvale, CA 92880Off Market
Nearby schools
GreatSchools rating
- 8/10Rosa Parks Elementary SchoolGrades: K-6Distance: 0.3 mi
- 8/10Dr. Augustine Ramirez Intermediate SchoolGrades: 7-8Distance: 0.3 mi
- 9/10Eleanor Roosevelt High SchoolGrades: 9-12Distance: 1.4 mi
Schools provided by the listing agent
- Elementary: Rosa Parks
- Middle: Ramirez
- High: Eleanor Roosevelt
Source: CRMLS. This data may not be complete. We recommend contacting the local school district to confirm school assignments for this home.
Get a cash offer in 3 minutes
Find out how much your home could sell for in as little as 3 minutes with a no-obligation cash offer.
Estimated market value
$956,500
Get a cash offer in 3 minutes
Find out how much your home could sell for in as little as 3 minutes with a no-obligation cash offer.
Estimated market value
$956,500
- California
- Riverside County
- Eastvale
- 92880
- Corona Valley
- 6851 Tourmaline Dr
Nearby cities
Nearby neighborhoods
Nearby zip codes
Other Eastvale Topics
