Skip main navigation
Closed
  • $460,000

    6851 Trailside Ave, Portage, IN 46368

    4beds
    3,933sqft
    Single Family Residence
    Built in 1998
    0.31 Acres Lot
    $485,600 Zestimate®
    $117/sqft
    $3,973 Estimated rent

    Home value

    $485,600

    Estimated sales range

    Not available

    $3,973/mo

    Zestimate® history
    Loading
    Loading...

    Owner options

    List your home for rent

    $3,973/mo

    Rent Zestimate®

    Find your next renter with Zillow Rental Manager. Plus, with online applications, you can quickly screen prospective tenants – for free.

    Learn more

    $3,973/mo

    Rent Zestimate®

    Refinance and save

    $2,791/mo

    Est. payment

    Refinancing to a lower rate could help reduce your monthly payments and save thousands over the life of the loan.

    See today's rates

    $2,791/mo

    Est. payment

    Explore your selling options

    Work with a Zillow partner agent

    Leverage their expertise and Zillow's premium Showcase listings to get your home seen by more buyers.

    Get started

    List with your own agent

    Get your home in front of millions of buyers by listing it on Zillow.

    Learn how to do it

    Sell it yourself

    Take full control of how buyers see your home on Zillow by listing For Sale by Owner (FSBO).

    List your home

    What's special

    Main floor laundrySkylight cathedral ceilingsWalk-in closet
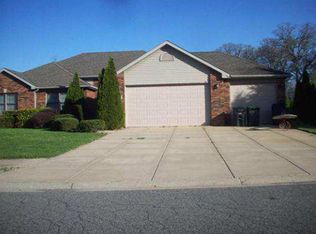
    This stunning 3933 ft. one and a half story with four bedrooms for bathrooms, has so much more!! Beautiful windows and skylight cathedral ceilings bring in so much light. Roof, furnace, air, less than two years old. Kitchen, newly remodeled, less than two years. Newer, stainless appliances, new ace in the whole sump pump. Fireplace in living room. Master suite with large whirlpool tub, and walk-in closet. Main floor laundry. Finish basement with large rec room, bathroom, at your room and tons of storage. Home sits in a quiet cul-de-sac, backed up to the walking trail. Close to shopping, south shore, train station, and the Indiana Dunes national Park.

    Zillow last checked:

    Listing updated:

    Listed by:

    Laurie Piro,

    Listing Leaders 219-462-5478

    Bought with:

    Melissa Kingsbury, RB22002324

    Redfin

    Source: NIRA as distributed by MLS GRID,MLS#: 806635MLS Logo

    Facts & features

    Interior

    Bedrooms & bathrooms
    • Bedrooms: 4
    • Bathrooms: 4
    • Full bathrooms: 2
    • 3/4 bathrooms: 2
    Primary bedroom
    • Area: 238
    • Dimensions: 17.0 x 14.0
    Bedroom 2
    • Area: 165
    • Dimensions: 15.0 x 11.0
    Bedroom 3
    • Area: 110
    • Dimensions: 11.0 x 10.0
    Bedroom 4
    • Area: 130
    • Dimensions: 13.0 x 10.0
    Dining room
    • Area: 165
    • Dimensions: 15.0 x 11.0
    Game room
    • Area: 345
    • Dimensions: 23.0 x 15.0
    Kitchen
    • Description: eat in
    • Area: 143
    • Dimensions: 13.0 x 11.0
    Laundry
    • Area: 45
    • Dimensions: 9.0 x 5.0
    Living room
    • Area: 255
    • Dimensions: 17.0 x 15.0
    Office
    • Area: 99
    • Dimensions: 11.0 x 9.0
    Other
    • Description: Rec room approx size
    • Area: 567
    • Dimensions: 27.0 x 21.0
    Heating
    • Natural Gas
    Appliances
    • Included: Dishwasher, Microwave, Washer, Stainless Steel Appliance(s), Refrigerator, Range Hood, Gas Water Heater, Free-Standing Gas Range, Dryer, Disposal
    • Laundry: Gas Dryer Hookup, Main Level, Laundry Room, Inside
    Features
    • Cathedral Ceiling(s), Storage, Walk-In Closet(s), Vaulted Ceiling(s), Pantry, Eat-in Kitchen, Entrance Foyer
    • Basement: Daylight,Storage Space,Full,Finished
    • Has fireplace: No
    Interior area
    • Total structure area: 3,933
    • Total interior livable area: 3,933 sqft
    • Finished area above ground: 2,555

    Property

    Parking
    • Total spaces: 2
    • Parking features: Attached, Concrete, Garage Faces Front, Garage Door Opener
    • Attached garage spaces: 2
    Features
    • Levels: One and One Half
    • Patio & porch: Front Porch
    • Exterior features: Storage
    • Pool features: None
    • Has spa: Yes
    • Spa features: Bath
    • Fencing: None
    • Has view: Yes
    • View description: Neighborhood
    Lot
    • Size: 0.31 Acres
    • Features: Cul-De-Sac, Paved, Front Yard, Level, Landscaped
    Details
    • Parcel number: 640618203013000016

    Construction

    Type & style
    • Home type: SingleFamily
    • Property subtype: Single Family Residence
    Condition
    • New construction: No
    • Year built: 1998

    Utilities & green energy

    • Sewer: Public Sewer
    • Water: Public

    Community & neighborhood

    Community
    • Community features: Curbs
    Location
    • Region: Portage
    • Subdivision: Dune Trail Hollow

    Other

    Other facts
    • Listing agreement: Exclusive Right To Sell
    • Listing terms: Conventional,VA Loan,FHA
    • Road surface type: Asphalt

    Price history

    DateEventPrice
    7/9/2025Sold$460,000-1%$117/sqft
    Source: NIRA as distributed by MLS GRID #806635 Report a problem
    7/9/2025Pending sale$464,500$118/sqft
    Source: NIRA as distributed by MLS GRID #806635 Report a problem
    5/6/2025Contingent$464,500$118/sqft
    Source: NIRA as distributed by MLS GRID #806635 Report a problem
    2/28/2025Price change$464,500-0.1%$118/sqft
    Source: NIRA as distributed by MLS GRID #806635 Report a problem
    10/16/2024Price change$465,000-4.3%$118/sqft
    Source: NIRA as distributed by MLS GRID #806635 Report a problem
    10/12/2024Price change$485,900-0.8%$124/sqft
    Source: NIRA as distributed by MLS GRID #806635 Report a problem
    7/22/2024Price change$489,900-2%$125/sqft
    Source: NIRA as distributed by MLS GRID #806635 Report a problem
    7/17/2024Price change$499,9000%$127/sqft
    Source: NIRA as distributed by MLS GRID #806635 Report a problem
    7/10/2024Listed for sale$500,000+90.8%$127/sqft
    Source: NIRA as distributed by MLS GRID #806635 Report a problem
    12/13/2005Sold$262,000+17.8%$67/sqft
    Source: NIRA as distributed by MLS GRID #144876 Report a problem
    7/26/2001Sold$222,500$57/sqft
    Source: NIRA as distributed by MLS GRID #43297 Report a problem

    Public tax history

    YearProperty taxesTax assessment
    2025$4,335 -2%$451,000 +4%
    2024$4,424 +13.4%$433,500 -1.7%
    2023$3,901 +14.7%$441,000 +12.8%
    2022$3,400 +4.2%$391,000 +14.7%
    2021$3,262 +6.4%$340,900 +4.2%
    2020$3,066 -2%$327,100 +6.4%
    2019$3,129 +10.4%$307,500 -0.5%
    2018$2,834 $308,900 +10.5%
    2017$2,834 +2.5%$279,600 +2.5%
    2016$2,764 -1.1%$272,700 +1.3%
    2014$2,796 +6.9%$269,300 +4.3%
    2013$2,616 +1.7%$258,200 +1.1%
    2012$2,572 -0.1%$255,400 -0.2%
    2011$2,574 -1.1%$256,000 -1.6%
    2010$2,602 $260,200
    2009$2,602 $260,200 -6.5%
    2006-- $278,200 +25.5%
    2005-- $221,700

    Find assessor info on the county website

    Neighborhood: 46368

    Nearby schools

    GreatSchools rating
    Get a cash offer in 3 minutes
    Find out how much your home could sell for in as little as 3 minutes with a no-obligation cash offer.
    Estimated market value
    $485,600
    Get a cash offer in 3 minutes
    Find out how much your home could sell for in as little as 3 minutes with a no-obligation cash offer.
    Estimated market value
    $485,600