Skip main navigation
Sold for $760,000
Street View
  • $760,000

    6851 W Eldorado Pl, Lakewood, CO 80227

    4beds
    2,789sqft
    Single Family Residence
    Built in 1976
    0.29 Acres Lot
    $755,400 Zestimate®
    $272/sqft
    $3,516 Estimated rent

    Home value

    $755,400

    $718,000 - $793,000

    $3,516/mo

    Zestimate® history
    Loading
    Loading...

    Owner options

    List your home for rent

    $3,516/mo

    Rent Zestimate®

    Find your next renter with Zillow Rental Manager. Plus, with online applications, you can quickly screen prospective tenants – for free.

    Learn more

    $3,516/mo

    Rent Zestimate®

    Refinance and save

    $4,528/mo

    Est. payment

    Refinancing to a lower rate could help reduce your monthly payments and save thousands over the life of the loan.

    See today's rates

    $4,528/mo

    Est. payment

    Explore your selling options

    Work with a Zillow partner agent

    Leverage their expertise and Zillow's premium Showcase listings to get your home seen by more buyers.

    Get started

    List with your own agent

    Get your home in front of millions of buyers by listing it on Zillow.

    Learn how to do it

    Sell it yourself

    Take full control of how buyers see your home on Zillow by listing For Sale by Owner (FSBO).

    List your home

    What's special

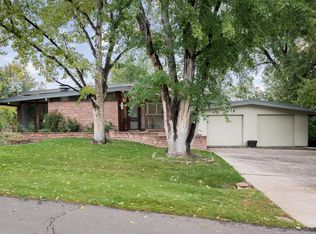
    Rare opportunity to purchase a home in the sought out Bennett Bear Creek Farm neighborhood. This neighborhood is know for it's unique custom mid and late century modern homes, large beautifully landscape lots and proximity to the Bear Creek Swim and Tennis Club. You will not find another property and or neighborhood as unique and beautiful at this price point. Inside, take in the main floor's unique custom design featuring a bright open floor plan w/beautiful exposed wooden beams in the dining room, a solid wood floating staircase and one of a kind sunken lounge/sunroom w/gas fireplace. Upstairs, enjoy a bright and open primary bedroom with plenty of storage and full bath w/jetted spa tub. Downstairs, the walk-out basement features a large family room, 3 additional guest bedrooms and full bath. Outside take in the amazing curb appeal, featuring one of a kind, custom architecture surrounded by beautiful landscaping, lush green grass and new large covered front porch right off the kitchen, perfect for outdoor dining/grilling. Out back, enjoy a large private yard featuring mature trees, extensive custom concrete work, tiered landscaping and retaining walls, a flat grassy area with new sod, custom privacy fence, concrete patio w/hot tub and large new deck right off the sunken lounge perfect for entertaining. Located just a minutes walk from the popular Bear Creek Swim and Tennis club, as well as Bear Valley open space and Bear Creek trail, you can't beat the location!

    Zillow last checked:

    Listing updated:

    Listed by:

    Elise Waldron 303-250-2771,

    Coldwell Banker Realty-Boulder

    Bought with:

    Jickson Chacko, 100057029

    HomeSmart

    Source: IRES as distributed by MLS GRID,MLS#: 994373MLS Logo

    Facts & features

    Interior

    Bedrooms & bathrooms
    • Bedrooms: 4
    • Bathrooms: 3
    • Full bathrooms: 2
    • 1/2 bathrooms: 1
    • Main level bathrooms: 1
    Rooms
    • Room types: Loft
    Primary bedroom
    • Description: Wood
    • Features: Full Primary Bath
    • Level: Upper
    • Area: 312 Square Feet
    • Dimensions: 24 x 13
    Kitchen
    • Description: Wood
    • Level: Main
    • Area: 266 Square Feet
    • Dimensions: 14 x 19
    Heating
    • Baseboard, Radiant
    Appliances
    • Included: Gas Range, Dishwasher, Refrigerator, Washer, Dryer, Microwave
    • Laundry: Washer/Dryer Hookup
    Features
    • Eat-in Kitchen, Separate Dining Room, Cathedral Ceiling(s), Open Floorplan, Natural Woodwork, Walk-In Closet(s), Beamed Ceilings
    • Flooring: Wood
    • Windows: Skylight(s), Bay or Bow Window
    • Basement: Full
    • Has fireplace: Yes
    • Fireplace features: Gas, Gas Log
    Interior area
    • Total structure area: 1,657
    • Total interior livable area: 2,789 sqft
    • Finished area above ground: 1,657

    Property

    Parking
    • Total spaces: 2
    • Parking features: Garage Door Opener
    • Attached garage spaces: 2
    • Details: Attached
    Accessibility
    • Accessibility features: Main Floor Bath
    Features
    • Levels: Two
    • Stories: 2
    • Patio & porch: Patio, Deck
    • Exterior features: Sprinkler System, Balcony
    • Spa features: Bath, Heated
    • Fencing: Partial,Wood
    Lot
    • Size: 0.29 Acres
    • Features: Gutters, Sidewalks
    Details
    • Additional structures: Storage
    • Parcel number: 015580
    • Zoning: RES
    • Special conditions: Private Owner

    Construction

    Type & style
    • Home type: SingleFamily
    • Property subtype: Single Family Residence
    Materials
    • Frame
    • Roof: Rubber
    Condition
    • New construction: No
    • Year built: 1976

    Utilities & green energy

    • Electric: Xcel
    • Gas: Xcel
    • Sewer: Public Sewer
    • Water: City
    • Utilities for property: Natural Gas Available, Electricity Available, Cable Available, Satellite Avail, High Speed Avail

    Community & HOA

    Community
    • Security: Security System, Fire Alarm
    • Subdivision: Bennett Bear Creek Farm
    HOA
    • Has HOA: Yes
    • HOA fee: $85 annually
    • HOA name: Bennett Bear Creek Farm
    • HOA phone: 303-250-2771
    Location
    • Region: Lakewood

    Financial & listing details

    • Price per square foot: $272/sqft
    • Tax assessed value: $678,910
    • Annual tax amount: $3,499
    • Date on market: 8/16/2023
    • Listing terms: Cash,Conventional,FHA,VA Loan
    • Electric utility on property: Yes

    Price history

    DateEventPrice
    9/20/2023Sold$760,000+1.5%$272/sqft
    Source: IRES as distributed by MLS GRID #994373 Report a problem
    8/16/2023Listed for sale$749,000-8.5%$269/sqft
    Source: IRES as distributed by MLS GRID #994373 Report a problem
    8/7/2023Listing removed--
    Source: IRES as distributed by MLS GRID #989010 Report a problem
    6/20/2023Price change$819,000-3.1%$294/sqft
    Source: IRES as distributed by MLS GRID #989010 Report a problem
    6/1/2023Listed for sale$845,000+83.7%$303/sqft
    Source: IRES as distributed by MLS GRID #989010 Report a problem
    8/1/2016Sold$460,000+16.5%$165/sqft
    Source: Public Record Report a problem
    9/13/2007Sold$395,000$142/sqft
    Source: Public Record Report a problem

    Public tax history

    YearProperty taxesTax assessment
    2025$4,184 +0.6%$42,432 -6.2%
    2024$4,161 +18.9%$45,219
    2023$3,499 -1.4%$45,219 +21.7%
    2022$3,550 +6.6%$37,162 -2.8%
    2021$3,330 $38,231 +5.9%
    2020$3,330 +1.2%$36,089
    2019$3,291 +19.9%$36,089 +23.9%
    2018$2,745 $29,139
    2017$2,745 +7.7%$29,139 +2.7%
    2016$2,548 $28,382
    2015$2,548 +20.8%$28,382 +31.2%
    2014$2,109 -2.7%$21,635
    2013$2,167 +2%$21,635 -3.6%
    2012$2,124 -0.3%$22,447
    2011$2,130 +0.2%$22,447 -0.8%
    2010$2,125 -1.6%$22,630
    2009$2,160 +53.5%$22,630 -1.4%
    2008$1,407 -6.5%$22,940
    2007$1,506 -31.9%$22,940 -3.7%
    2006$2,211 -1.2%$23,820 +1.1%
    2005$2,238 +8.9%$23,550
    2004$2,054 +66.7%$23,550
    2003$1,232 -38.6%$23,550 +2%
    2002$2,008 -0.4%$23,080 +8.9%
    2001$2,015 -1%$21,190
    2000$2,035 $21,190
    Find assessor info on the county website

    Neighborhood: 80227

    Nearby schools

    GreatSchools rating
    Schools provided by the listing agent
    • Elementary: Westgate
    • Middle: Carmody
    • High: Bear Creek

    Source: IRES as distributed by MLS GRID. This data may not be complete. We recommend contacting the local school district to confirm school assignments for this home.

    Get a cash offer in 3 minutes
    Find out how much your home could sell for in as little as 3 minutes with a no-obligation cash offer.
    Estimated market value
    $755,400
    Get a cash offer in 3 minutes
    Find out how much your home could sell for in as little as 3 minutes with a no-obligation cash offer.
    Estimated market value
    $755,400