Skip main navigation
Closed
  • $299,000

    6851 Yellowwood LANE, De Forest, WI 53532

    2beds
    1,569sqft
    Condominium
    Built in 2006
    -- sqft lot
    $312,400 Zestimate®
    $191/sqft
    $2,035 Estimated rent

    Home value

    $312,400

    $297,000 - $328,000

    $2,035/mo

    Zestimate® history
    Loading
    Loading...

    Owner options

    List your home for rent

    $2,035/mo

    Rent Zestimate®

    Find your next renter with Zillow Rental Manager. Plus, with online applications, you can quickly screen prospective tenants – for free.

    Learn more

    $2,035/mo

    Rent Zestimate®

    Refinance and save

    $2,268/mo

    Est. payment

    Refinancing to a lower rate could help reduce your monthly payments and save thousands over the life of the loan.

    See today's rates

    $2,268/mo

    Est. payment

    Explore your selling options

    Work with a Zillow partner agent

    Leverage their expertise and Zillow's premium Showcase listings to get your home seen by more buyers.

    Get started

    List with your own agent

    Get your home in front of millions of buyers by listing it on Zillow.

    Learn how to do it

    Sell it yourself

    Take full control of how buyers see your home on Zillow by listing For Sale by Owner (FSBO).

    List your home

    What's special

    Open livingSplash padNew furnaceMaster suiteMaster bathBeautiful tray ceiling
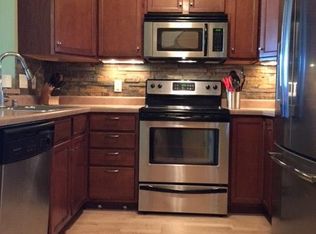
    Look at this beautiful condo located in the quiet neighborhood of Village Walk Condominiums. This is a highly sought after end-unit condo. This townhouse features bright, open living, 9' ceilings w/ crown molding, in-unit laundry, 2 BR, 1 full bath and 2 half baths. The master suite is large and features a beautiful tray ceiling, a walk-in closet and master bath. A new furnace, A/C , Aprilaire Unit and thermostat all replaced June of 2023 for over $12,000. It comes with 2 full-size heated underground parking spaces and a storage unit. As an extra bonus, the Conservancy Commons Park is right in your backyard featuring a playground and splash pad and the Yahara Conservancy walking trails are also easily accessible. There is so much this home has to offer. See it for yourself today

    Zillow last checked:

    Listing updated:

    Listed by:

    Nathan Dorn,

    RE/MAX Service First

    Bought with:

    Metromls Non

    Source: WIREX MLS,MLS#: 1866519MLS LogoOriginating MLS: Metro MLS

    Facts & features

    Interior

    Bedrooms & bathrooms
    • Bedrooms: 2
    • Bathrooms: 3
    • Full bathrooms: 2
    • 1/2 bathrooms: 1
    Primary bedroom
    • Level: Upper
    • Area: 210
    • Dimensions: 15 x 14
    Bedroom 2
    • Level: Upper
    • Area: 132
    • Dimensions: 12 x 11
    Bathroom
    • Features: Tub Only, Master Bedroom Bath: Walk-In Shower, Master Bedroom Bath, Shower Stall
    Dining room
    • Level: Main
    • Area: 21
    • Dimensions: 3 x 7
    Kitchen
    • Level: Main
    • Area: 160
    • Dimensions: 10 x 16
    Living room
    • Level: Main
    • Area: 300
    • Dimensions: 20 x 15
    Heating
    • Natural Gas, Forced Air
    Cooling
    • Central Air
    Appliances
    • Included: Dishwasher, Disposal, Microwave, Oven, Range, Refrigerator, Water Filtration Own, Water Softener
    • Laundry: In Unit
    Features
    • High Speed Internet, Walk-In Closet(s)
    • Flooring: Wood or Sim.Wood Floors
    • Basement: None / Slab
    • Common walls with other units/homes: End Unit
    Interior area
    • Total structure area: 1,569
    • Total interior livable area: 1,569 sqft

    Property

    Parking
    • Total spaces: 2
    • Parking features: Attached, Heated Garage, Underground, 2 Car, Assigned
    • Attached garage spaces: 2
    Features
    • Levels: Two,2 Story
    • Stories: 2
    • Patio & porch: Patio/Porch
    • Exterior features: Private Entrance
    Details
    • Parcel number: 118091030210731
    • Zoning: Residential

    Construction

    Type & style
    • Home type: Condo
    • Property subtype: Condominium
    • Attached to another structure: Yes
    Materials
    • Brick, Brick/Stone, Vinyl Siding
    Condition
    • 11-20 Years
    • New construction: No
    • Year built: 2006

    Utilities & green energy

    • Sewer: Public Sewer
    • Water: Public
    • Utilities for property: Cable Available

    Community & neighborhood

    Location
    • Region: Deforest
    • Municipality: Deforest

    HOA & financial

    HOA
    • Has HOA: Yes
    • HOA fee: $279 monthly
    • Amenities included: Common Green Space, Playground, Trail(s)

    Price history

    DateEventPrice
    5/15/2024Sold$299,000+3.5%$191/sqft
    Source: WIREX MLS #1866519 Report a problem
    4/3/2024Pending sale$289,000$184/sqft
    Source: WIREX MLS #1866519 Report a problem
    3/28/2024Listed for sale$289,000$184/sqft
    Source: WIREX MLS #1866519 Report a problem
    3/6/2024Pending sale$289,000$184/sqft
    Source: WIREX MLS #1866519 Report a problem
    3/4/2024Listed for sale$289,000-17.2%$184/sqft
    Source: WIREX MLS #1866519 Report a problem
    3/4/2024Listing removed--
    Source: WIREX MLS #1864916 Report a problem
    2/18/2024Listed for sale$349,000+100.7%$222/sqft
    Source: WIREX MLS #1864916 Report a problem
    5/1/2007Sold$173,900$111/sqft
    Source: Public Record Report a problem

    Public tax history

    YearProperty taxesTax assessment
    2024$3,841 +0%$250,600 +4.7%
    2023$3,840 +2.7%$239,300 +6.8%
    2022$3,740 -0.2%$224,000 +12%
    2021$3,749 -1.5%$200,000 +4.8%
    2020$3,807 +20.2%$190,800 +3.7%
    2019$3,168 0%$184,000 +13.2%
    2018$3,168 +3.3%$162,600
    2017$3,068 -0.4%$162,600
    2016$3,081 -3.1%$162,600 +4.6%
    2015$3,179 +2%$155,500
    2014$3,117 -8.1%$155,500
    2013$3,391 +4.9%$155,500 -7.9%
    2012$3,233 -3.6%$168,900
    2011$3,355 $168,900
    2010$3,355 +8%$168,900
    2009$3,105 -3%$168,900 -2.8%
    2008$3,201 +45.5%$173,700 +47%
    2007$2,199 +591.7%$118,200 +595.3%
    2006$318 $17,000

    Find assessor info on the county website

    Neighborhood: 53532

    Nearby schools

    GreatSchools rating
    Schools provided by the listing agent
    • Middle: De Forest
    • High: De Forest
    • District: De Forest Area

    Source: WIREX MLS. This data may not be complete. We recommend contacting the local school district to confirm school assignments for this home.

    Get a cash offer in 3 minutes
    Find out how much your home could sell for in as little as 3 minutes with a no-obligation cash offer.
    Estimated market value
    $312,400
    Get a cash offer in 3 minutes
    Find out how much your home could sell for in as little as 3 minutes with a no-obligation cash offer.
    Estimated market value
    $312,400