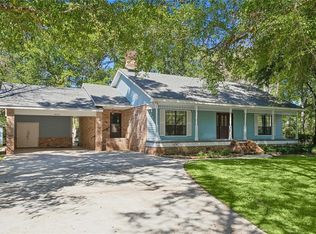
Crown Country Estates gem on huge .85 acre corner lot with easy access to Hwy 59, Hwy 190, I-12, shopping and restaurants! This spacious all-brick home features fabulous, covered porches front and back! Foyer entrance opens to den and HUGE living room with vaulted ceiling and exposed wood beams, brick fireplace, and wall of windows overlooking screened-in porch and backyard. Large formal dining room. Kitchen with all wood cabinets, pantry, and room for fridge and stand-up freezer, opens to breakfast nook with bay window. Primary bedroom has private access to screened in patio, a HUGE walk-in closet, and ensuite that features dual vanities, and renovated tub/shower combo. Generous guest bedrooms, and large guest bath. Hardwood floors throughout! Oversized two car garage with attached workshop with ac and electricity! Detached pump house holds the well and plenty of room for extra storage/lawn equipment. Fabulous corner lot with mature landscaping, and ample parking! New septic system installed 2024. Flood zone A - insurance runs $856/yr and is assumable! Marigny/Magnolia/Lake Harbor/Fontainebleau Schools. A MUST SEE! Make it yours today!
Closed
Price Unknown
68510 Abney Dr, Mandeville, LA 70471
3beds
2,581sqft
Single Family Residence
Built in 1985
0.85 Acres Lot
$273,500 Zestimate®
$--/sqft
$2,738 Estimated rent
Home value
$273,500
$249,000 - $301,000
$2,738/mo
Zestimate® history
Owner options
List your home for rent
$2,738/mo
Rent Zestimate®
Find your next renter with Zillow Rental Manager. Plus, with online applications, you can quickly screen prospective tenants – for free.
$2,738/mo
Rent Zestimate®
Refinance and save
Refinancing to a lower rate could help reduce your monthly payments and save thousands over the life of the loan.
Explore your selling options
Work with a Zillow partner agent
Leverage their expertise and Zillow's premium Showcase listings to get your home seen by more buyers.
Get startedList with your own agent
Get your home in front of millions of buyers by listing it on Zillow.
Learn how to do itSell it yourself
Take full control of how buyers see your home on Zillow by listing For Sale by Owner (FSBO).
List your homeWhat's special
Oversized two car garageMature landscapingAmple parkingAll wood cabinetsScreened-in porchDual vanitiesHuge walk-in closet
Zillow last checked:
Listing updated:
Listed by:
Ashley Callahan 985-705-5160,
1 Percent Lists Gulf South
Bought with:
Ashley Callahan
1 Percent Lists Gulf South
Source: GSREIN,MLS#: 2461896
Facts & features
Interior
Bedrooms & bathrooms
- Bedrooms: 3
- Bathrooms: 2
- Full bathrooms: 2
Primary bedroom
- Description: Flooring: Wood
- Level: Lower
- Dimensions: 16.9 x 14
Bedroom
- Description: Flooring: Wood
- Level: Lower
- Dimensions: 16.9 x 11.8
Bedroom
- Description: Flooring: Wood
- Level: Lower
- Dimensions: 12.9 x 12
Breakfast room nook
- Description: Flooring: Wood
- Level: Lower
- Dimensions: 11 x 9.8
Den
- Description: Flooring: Wood
- Level: Lower
- Dimensions: 12 x 12
Dining room
- Description: Flooring: Wood
- Level: Lower
- Dimensions: 12 x 12
Foyer
- Description: Flooring: Wood
- Level: Lower
- Dimensions: 12.5 x 8.5
Garage
- Level: Lower
- Dimensions: 25.6 x 21
Kitchen
- Description: Flooring: Wood
- Level: Lower
- Dimensions: 11 x 11
Laundry
- Description: Flooring: Wood
- Level: Lower
- Dimensions: 17.9 x 6
Living room
- Description: Flooring: Wood
- Level: Lower
- Dimensions: 25 x 18.5
Sunroom
- Description: Flooring: Brick
- Level: Lower
- Dimensions: 25.6 x 11.9
Workshop
- Level: Lower
- Dimensions: 21 x 14.6
Heating
- Central
Cooling
- Central Air, 1 Unit
Appliances
- Included: Cooktop, Dishwasher, Microwave, Oven, Range, Refrigerator
- Laundry: Washer Hookup, Dryer Hookup
Features
- Attic, Ceiling Fan(s), Pantry, Pull Down Attic Stairs, Cable TV
- Attic: Pull Down Stairs
- Has fireplace: Yes
- Fireplace features: Wood Burning
Interior area
- Total structure area: 3,928
- Total interior livable area: 2,581 sqft
Property
Parking
- Parking features: Garage, Off Street, Three or more Spaces, Garage Door Opener
- Has garage: Yes
Features
- Levels: One
- Stories: 1
- Patio & porch: Brick, Covered, Porch, Screened
- Exterior features: Enclosed Porch
- Pool features: None
Lot
- Size: 0.85 Acres
- Dimensions: 190 x 197 x 188 x 196
- Features: Corner Lot, Outside City Limits, Oversized Lot
Details
- Additional structures: Other, Shed(s)
- Parcel number: 43721
- Special conditions: None
Construction
Type & style
- Home type: SingleFamily
- Architectural style: Ranch
- Property subtype: Single Family Residence
Materials
- Brick
- Foundation: Slab
- Roof: Metal
Condition
- Very Good Condition
- Year built: 1985
Utilities & green energy
- Sewer: Septic Tank
- Water: Well
Community & HOA
Community
- Security: Smoke Detector(s)
- Subdivision: Crown Country Est
HOA
- Has HOA: No
Location
- Region: Mandeville
Financial & listing details
- Tax assessed value: $124,950
- Annual tax amount: $1,499
- Date on market: 8/6/2024
Price history
| Date | Event | Price |
|---|---|---|
| 2/28/2025 | Sold | -- |
Source:  GSREIN #2461896 Report a problem GSREIN #2461896 Report a problem | ||
| 1/13/2025 | Contingent | $315,000$122/sqft |
Source: GSREIN #2461896 Report a problem | ||
| 12/10/2024 | Price change | $315,000-4.5%$122/sqft |
Source: GSREIN #2461896 Report a problem | ||
| 11/3/2024 | Listed for sale | $330,000$128/sqft |
Source: GSREIN #2461896 Report a problem | ||
| 10/31/2024 | Contingent | $330,000$128/sqft |
Source: GSREIN #2461896 Report a problem | ||
| 8/6/2024 | Listed for sale | $330,000$128/sqft |
Source: GSREIN #2461896 Report a problem | ||
Public tax history
| Year | Property taxes | Tax assessment |
|---|---|---|
| 2025 | $1,499 +141.3% | $12,495 |
| 2024 | $621 -6.2% | $12,495 |
| 2023 | $662 +0% | $12,495 |
| 2022 | $662 +0.2% | $12,495 |
| 2021 | $661 +0.1% | $12,495 |
| 2020 | $660 -3.6% | $12,495 |
| 2019 | $685 -0.9% | $12,495 |
| 2018 | $691 -60.2% | $12,495 |
| 2017 | $1,737 +147% | $12,495 |
| 2016 | $703 | $12,495 |
| 2015 | $703 -2.4% | $12,495 |
| 2014 | $720 +0.9% | $12,495 |
| 2013 | $714 -2.5% | $12,495 |
| 2011 | $733 +1.1% | $12,495 |
| 2010 | $725 | $12,495 |
Find assessor info on the county website
Neighborhood: 70471
Nearby homes
- $334,0004 bd2 ba2.6k sqft68492 Abney Dr, Mandeville, LA 70471Off Market

- $363,000-- bd-- ba2k sqft23062 Elder St, Mandeville, LA 70471Off Market
- $--3 bd2 ba1.8k sqft68509 Abney Dr, Mandeville, LA 70471Sold
- $242,200-- bd-- ba1.2k sqft23035 Elder St, Mandeville, LA 70471Off Market
- $295,000-- bd-- ba1.6k sqft68493 Nosworthy Dr, Mandeville, LA 70471Off Market
- $325,4003 bd3 ba1.8k sqft68491 Abney Dr, Mandeville, LA 70471Off Market
- $367,5003 bd2 ba1.7k sqft23075 Elder St, Mandeville, LA 70471Off Market
- $303,8003 bd2 ba1.8k sqft23015 Elder St, Mandeville, LA 70471Off Market
Nearby schools
GreatSchools rating
- NAMarigny Elementary SchoolGrades: PK-1Distance: 3.4 mi
- 7/10Fontainebleau Junior High SchoolGrades: 7-8Distance: 2 mi
- 8/10Fontainebleau High SchoolGrades: 9-12Distance: 1.9 mi
Schools provided by the listing agent
- Elementary: Marigny/Magno
- Middle: Lake Harbor
Source: GSREIN. This data may not be complete. We recommend contacting the local school district to confirm school assignments for this home.
Get a cash offer in 3 minutes
Find out how much your home could sell for in as little as 3 minutes with a no-obligation cash offer.
Estimated market value
$273,500
Get a cash offer in 3 minutes
Find out how much your home could sell for in as little as 3 minutes with a no-obligation cash offer.
Estimated market value
$273,500
- Louisiana
- Saint Tammany Parish
- Mandeville
- 70471
- 68510 Abney Dr
Nearby cities
Nearby zip codes
Other Mandeville Topics
