Beautifully updated 2 story traditional nestled in the heart of Plano, with quick access to major routes & a treasure trove of shops, dining options, and trendy hotspots nearby! This move-in ready home offers comfort, peace, and spaciousness as you enter! Plenty of windows provide a bright & airy feel throughout the open concept kitchen & living area, making this the ideal space for easy entertaining & socializing while cooking! This kitchen has 2 pantries with plenty of storage space for those bulk grocery hauls & keeping organized! There is also 2 dining areas with plenty of space for those large Holiday gatherings! Main level primary retreat allows for privacy & offers a walk-in shower, WIC, and large soaking tub to unwind after a long day! 3 generously sized bedrooms & a full bath complete the 2nd level. Fresh paint, RO (water purifier) & Rain soft water treatment! Nature enthusiasts will love being near Chisholm Trail with miles of trails great for morning jogs & evening strolls!
Sold
Price Unknown
6852 Barbican Dr, Plano, TX 75023
4beds
2,124sqft
Single Family Residence
Built in 1997
4,791 Square Feet Lot
$458,600 Zestimate®
$--/sqft
$2,593 Estimated rent
Home value
$458,600
$436,000 - $482,000
$2,593/mo
Zestimate® history
Owner options
List your home for rent
$2,593/mo
Rent Zestimate®
Find your next renter with Zillow Rental Manager. Plus, with online applications, you can quickly screen prospective tenants – for free.
$2,593/mo
Rent Zestimate®
Refinance and save
$300/mo
Est. payment
Refinancing to a lower rate could help reduce your monthly payments and save thousands over the life of the loan.
$300/mo
Est. payment
Explore your selling options
Work with a Zillow partner agent
Leverage their expertise and Zillow's premium Showcase listings to get your home seen by more buyers.
Get startedList with your own agent
Get your home in front of millions of buyers by listing it on Zillow.
Learn how to do itSell it yourself
Take full control of how buyers see your home on Zillow by listing For Sale by Owner (FSBO).
List your homeWhat's special
Fresh paintMove-in ready homeMiles of trailsDining optionsPlenty of windowsOpen concept kitchenLarge soaking tub
Zillow last checked:
Listing updated:
Listed by:
Monica McCormick 0516182 817-783-4605,
Redfin Corporation 817-783-4605
Bought with:
Hebron Tesfamicael
United Real Estate Frisco
Source: NTREIS,MLS#: 20348521
Facts & features
Interior
Bedrooms & bathrooms
- Bedrooms: 4
- Bathrooms: 3
- Full bathrooms: 2
- 1/2 bathrooms: 1
Primary bedroom
- Features: En Suite Bathroom, Walk-In Closet(s)
- Level: First
- Dimensions: 16 x 14
Bedroom
- Features: Walk-In Closet(s)
- Level: Second
- Dimensions: 13 x 12
Bedroom
- Features: Walk-In Closet(s)
- Level: Second
- Dimensions: 11 x 12
Bedroom
- Features: Walk-In Closet(s)
- Level: Second
- Dimensions: 16 x 12
Primary bathroom
- Features: Dual Sinks
- Level: First
- Dimensions: 11 x 9
Bathroom
- Level: Second
- Dimensions: 8 x 8
Breakfast room nook
- Level: First
- Dimensions: 9 x 10
Dining room
- Level: First
- Dimensions: 14 x 11
Half bath
- Level: First
- Dimensions: 7 x 3
Kitchen
- Features: Breakfast Bar, Granite Counters, Pantry
- Level: First
- Dimensions: 12 x 14
Laundry
- Level: First
- Dimensions: 9 x 3
Living room
- Features: Fireplace
- Level: First
- Dimensions: 19 x 17
Heating
- Fireplace(s), Natural Gas
Cooling
- Central Air
Appliances
- Included: Dishwasher, Electric Cooktop, Electric Water Heater, Disposal, Microwave, Water Softener, Water Purifier
Features
- Chandelier, Eat-in Kitchen
- Flooring: Carpet
- Windows: Plantation Shutters, Skylight(s)
- Has basement: No
- Number of fireplaces: 1
- Fireplace features: Wood Burning
Interior area
- Total interior livable area: 2,124 sqft
Property
Parking
- Total spaces: 2
- Parking features: Alley Access, Door-Multi, Garage, Garage Door Opener, Garage Faces Rear
- Attached garage spaces: 2
Features
- Levels: Two
- Stories: 2
- Patio & porch: Side Porch
- Pool features: None
- Fencing: Wood
Lot
- Size: 4,791 Square Feet
Details
- Parcel number: R294700D07601
Construction
Type & style
- Home type: SingleFamily
- Architectural style: Detached
- Property subtype: Single Family Residence
Materials
- Brick, Wood Siding
- Foundation: Pillar/Post/Pier
- Roof: Composition,Shingle
Condition
- Year built: 1997
Utilities & green energy
- Sewer: Public Sewer
- Water: Public
- Utilities for property: Sewer Available, Water Available
Community & HOA
Community
- Features: Playground, Park, Trails/Paths
- Subdivision: Trails The
HOA
- Has HOA: Yes
- Services included: Association Management
- HOA fee: $300 annually
- HOA name: Plano Trails HOA
- HOA phone: 214-445-2765
Location
- Region: Plano
Financial & listing details
- Tax assessed value: $449,220
- Annual tax amount: $6,925
- Date on market: 6/28/2023
- Cumulative days on market: 6 days
- Listing terms: Cash,Conventional
Price history
| Date | Event | Price |
|---|---|---|
| 7/31/2023 | Sold | -- |
Source: NTREIS #20348521 Report a problem | ||
| 7/11/2023 | Pending sale | $425,000$200/sqft |
Source: NTREIS #20348521 Report a problem | ||
| 7/5/2023 | Contingent | $425,000$200/sqft |
Source: NTREIS #20348521 Report a problem | ||
| 6/28/2023 | Listed for sale | $425,000$200/sqft |
Source: NTREIS #20348521 Report a problem | ||
| 12/30/2019 | Listing removed | $2,000$1/sqft |
Source: Robert Elliott and Associates #14190350 Report a problem | ||
| 9/23/2019 | Listed for rent | $2,000$1/sqft |
Source: Robert Elliott and Associates #14190350 Report a problem | ||
Public tax history
| Year | Property taxes | Tax assessment |
|---|---|---|
| 2025 | $5,716 -6.2% | $449,220 -0.3% |
| 2024 | $6,093 -18.2% | $450,645 +4.4% |
| 2023 | $7,450 +23.2% | $431,641 +19.1% |
| 2022 | $6,050 +1.1% | $362,353 +10% |
| 2021 | $5,987 +4.7% | $329,412 +4.9% |
| 2020 | $5,719 +2.1% | $314,112 +2.7% |
| 2019 | $5,604 -2.6% | $305,799 +3% |
| 2018 | $5,755 +12.8% | $297,000 -3.4% |
| 2017 | $5,103 | $307,506 +18.3% |
| 2016 | $5,103 +20.4% | $260,000 +9.3% |
| 2015 | $4,237 | $237,789 +14.5% |
| 2014 | $4,237 | $207,742 +7% |
| 2013 | -- | $194,158 |
| 2012 | -- | $194,158 +0.1% |
| 2011 | -- | $194,000 +2.1% |
| 2010 | -- | $190,000 -2.6% |
| 2009 | -- | $195,000 +0.5% |
| 2008 | -- | $194,000 +2.1% |
| 2007 | -- | $190,011 +3% |
| 2006 | -- | $184,430 +0.2% |
| 2005 | -- | $184,000 +4% |
| 2003 | -- | $177,000 +2.4% |
| 2002 | -- | $172,839 +3.6% |
| 2001 | -- | $166,804 +0.2% |
| 2000 | -- | $166,473 |
Find assessor info on the county website
Neighborhood: Plano Trails
Nearby homes
- $430,7003 bd2 ba1.7k sqft6856 Barbican Dr, Plano, TX 75023Off Market
- $380,4003 bd2 ba1.4k sqft6848 Barbican Dr, Plano, TX 75023Off Market
- $--4 bd3 ba1.9k sqft6900 Barbican Dr, Plano, TX 75023Sold
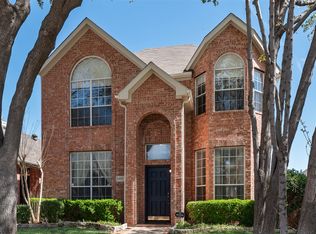
- $436,5004 bd2 ba1.9k sqft6844 Barbican Dr, Plano, TX 75023Off Market
- $500,1004 bd3 ba2.2k sqft6853 Forest Hills Dr, Plano, TX 75023Off Market
- $370,1003 bd2 ba1.3k sqft6904 Barbican Dr, Plano, TX 75023Off Market
- $417,8003 bd2 ba1.7k sqft6849 Forest Hills Dr, Plano, TX 75023Off Market
- $395,8003 bd2 ba1.5k sqft6840 Barbican Dr, Plano, TX 75023Off Market
Nearby schools
GreatSchools rating
- 8/10Carlisle Elementary SchoolGrades: K-5Distance: 0.9 mi
- 10/10Schimelpfenig Middle SchoolGrades: 6-8Distance: 0.6 mi
- 7/10Plano Senior High SchoolGrades: 11-12Distance: 2.8 mi
Schools provided by the listing agent
- Elementary: Carlisle
- Middle: Schimelpfe
- District: Plano ISD
Source: NTREIS. This data may not be complete. We recommend contacting the local school district to confirm school assignments for this home.
Get a cash offer in 3 minutes
Find out how much your home could sell for in as little as 3 minutes with a no-obligation cash offer.
Estimated market value
$458,600
Get a cash offer in 3 minutes
Find out how much your home could sell for in as little as 3 minutes with a no-obligation cash offer.
Estimated market value
$458,600
- Texas
- Collin County
- Plano
- 75023
- Plano Trails
- 6852 Barbican Dr
Nearby cities
Nearby neighborhoods
Nearby zip codes
Other Plano Topics
